
The Drop | COMP
Istanbul (TR) | In Design | ION | 2026
HOSPITALITY

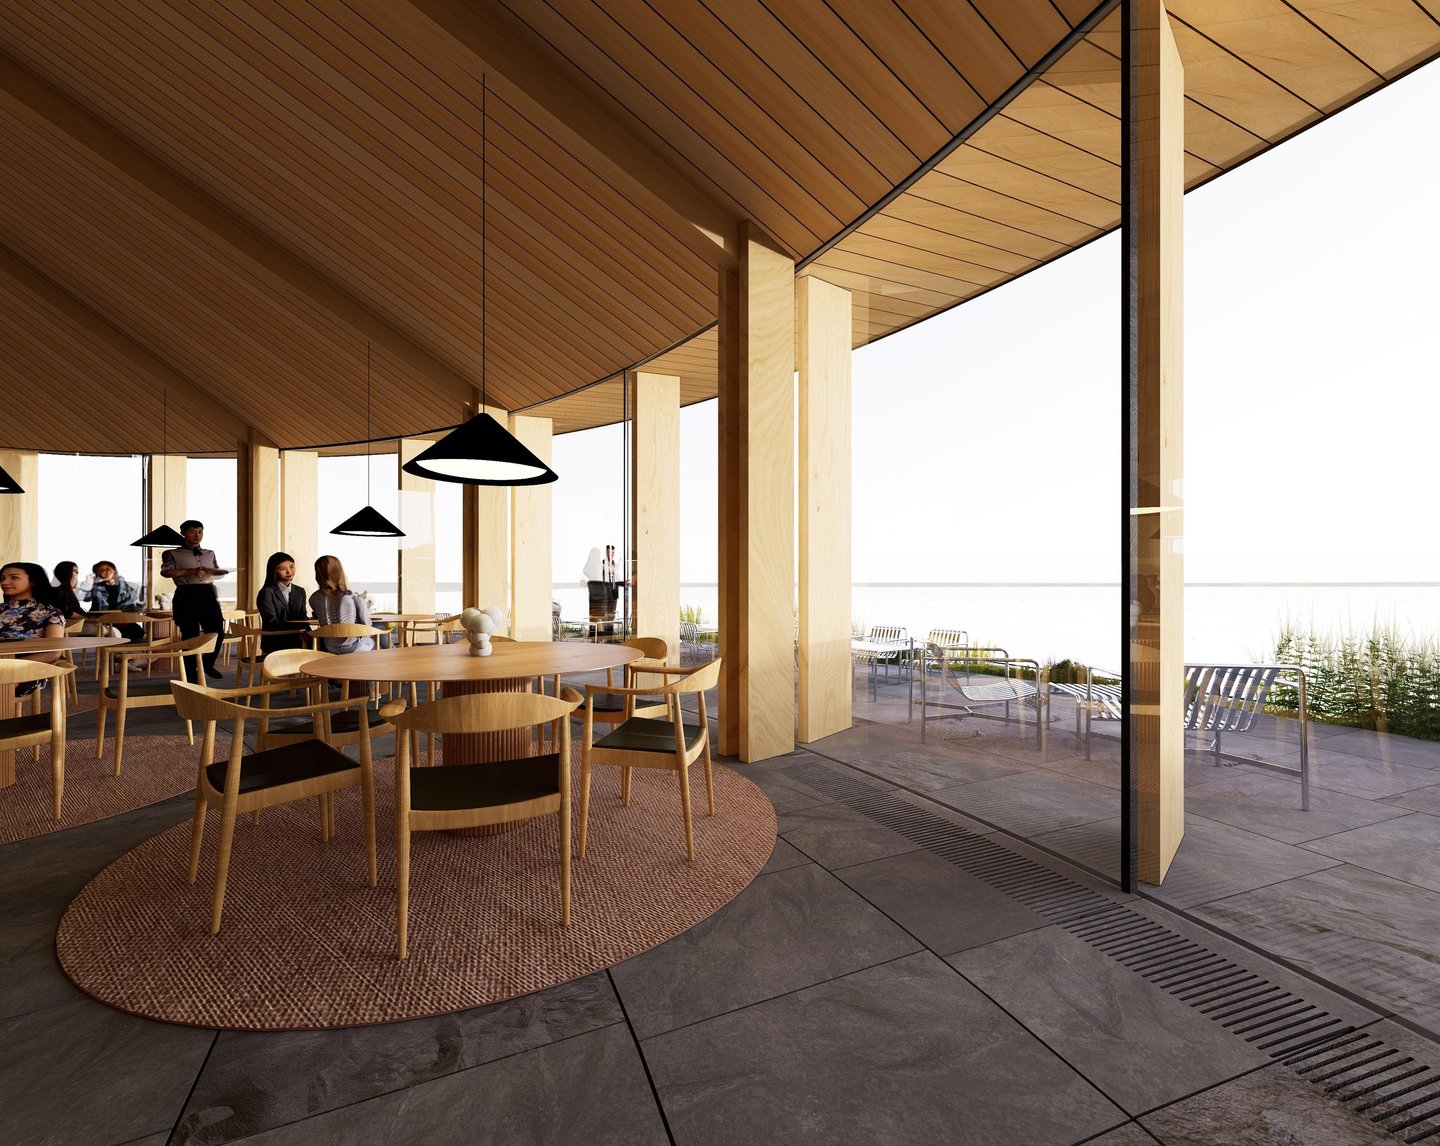
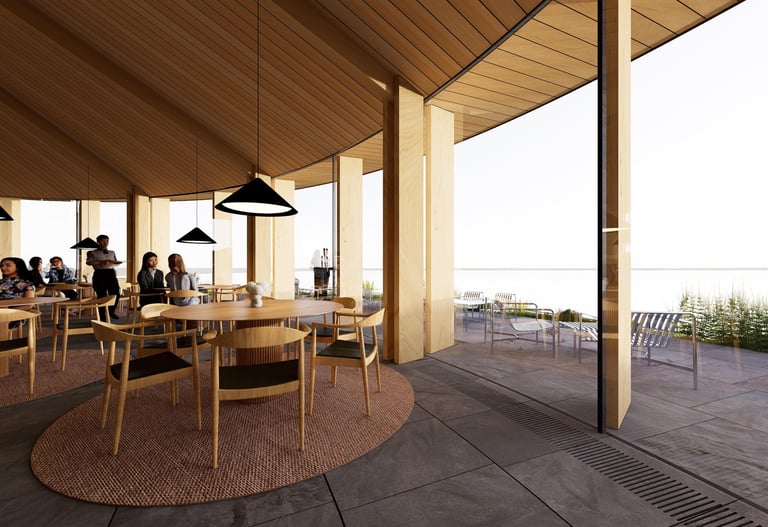
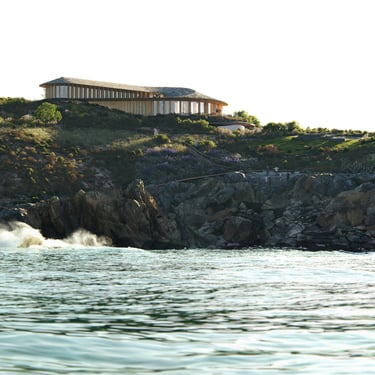

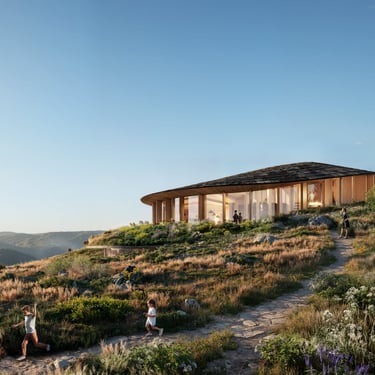
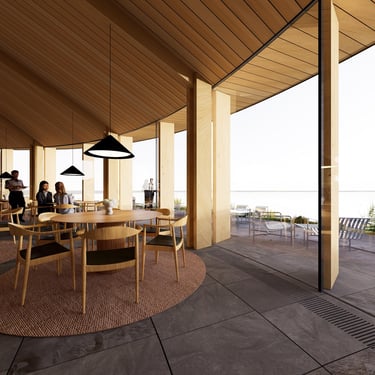
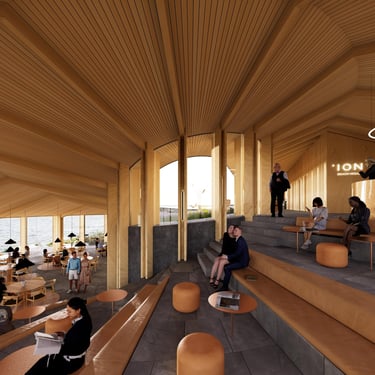
Positioned along the Black Sea coast, The Drop forms part of the larger Ion Riva project - a new neighborhood organized around nature, community, and art just north of Istanbul. Located at the end of the central axis, The Drop is one of four landmark projects within the development, alongside buildings by Snøhetta and MVRDV, connecting the neighborhood to the coastline.
THE DROP
RIVA Country Beach Club
Credits: BIG - Bjarke Ingels Group
Partners in charge: Bjarke Ingels, Hanna Ida Johansson
Project Manager: Francisco Abajo Duran
Project Leader: Petros Palatsidis
Role: Pre Concept, Concept, Schematic Design
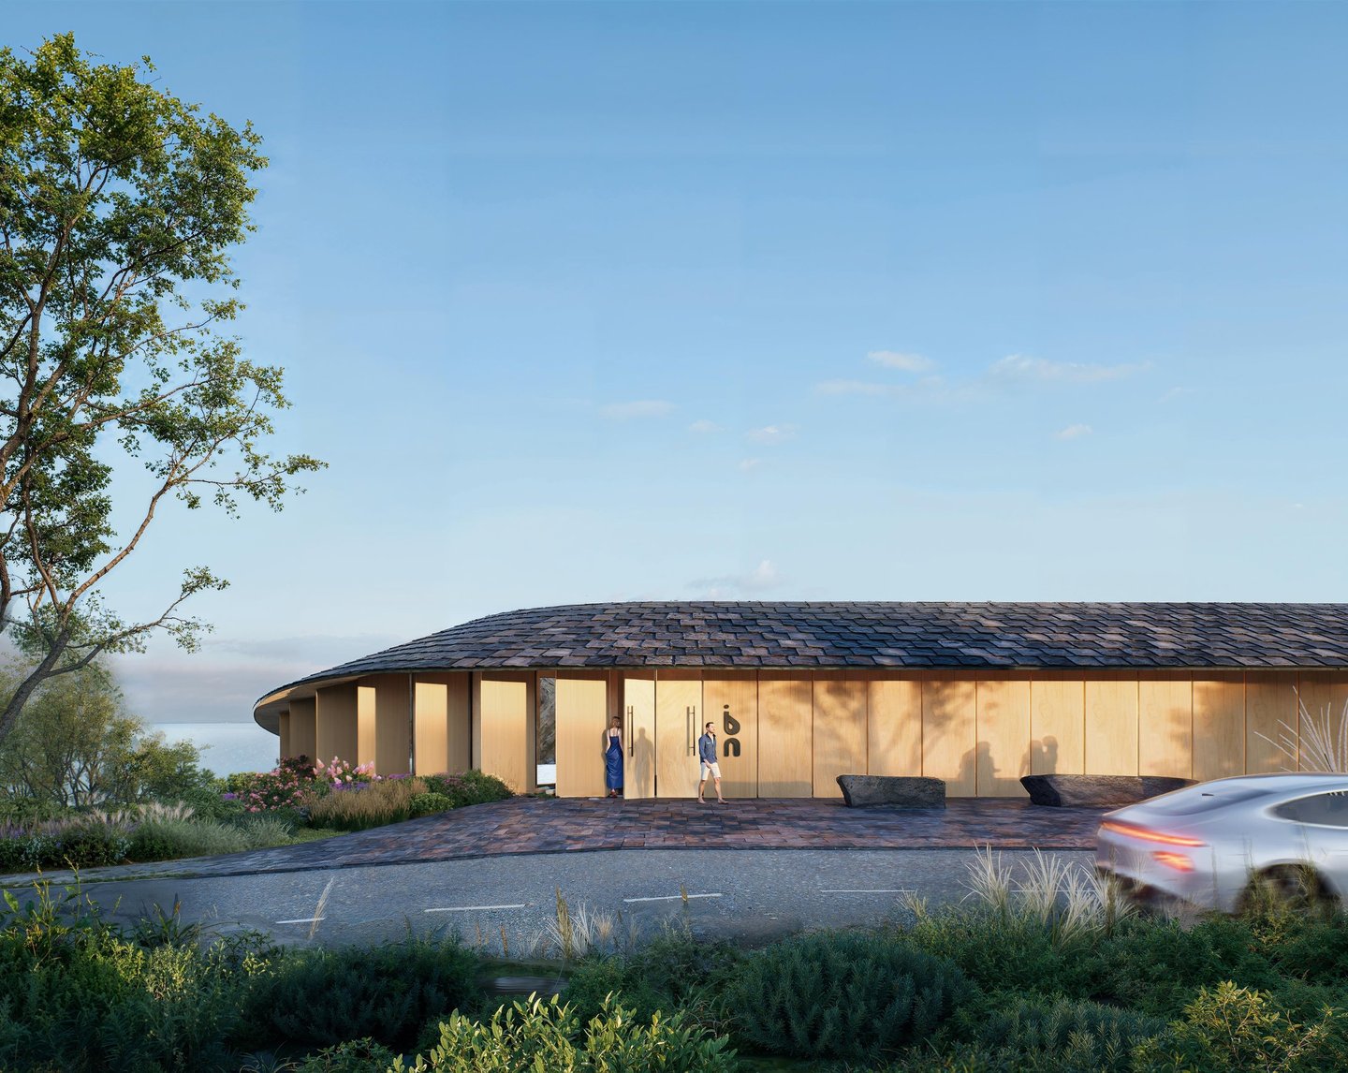
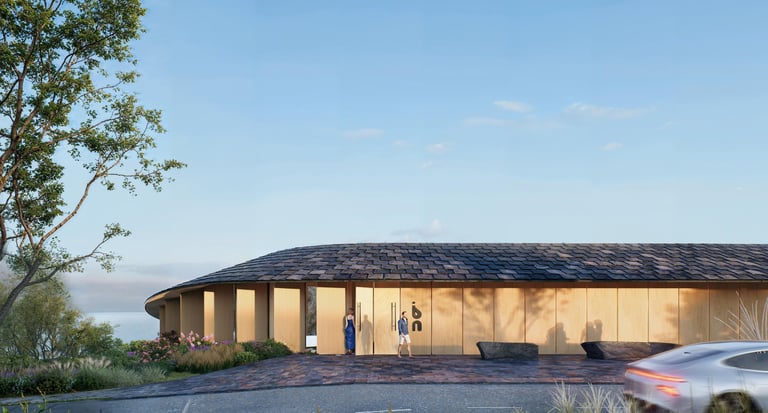
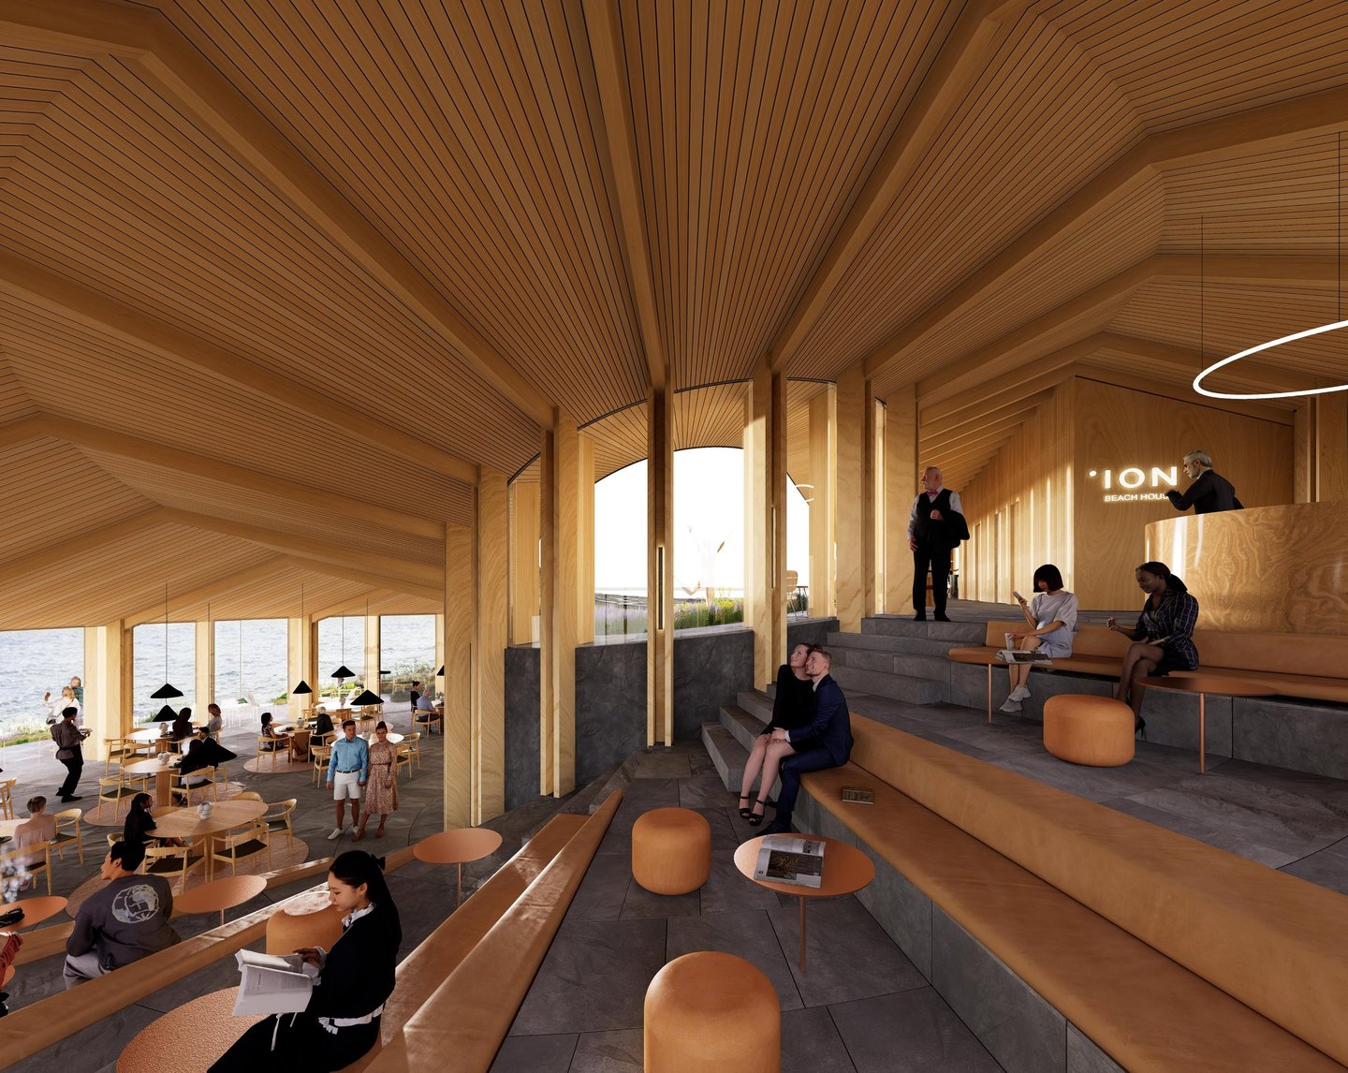
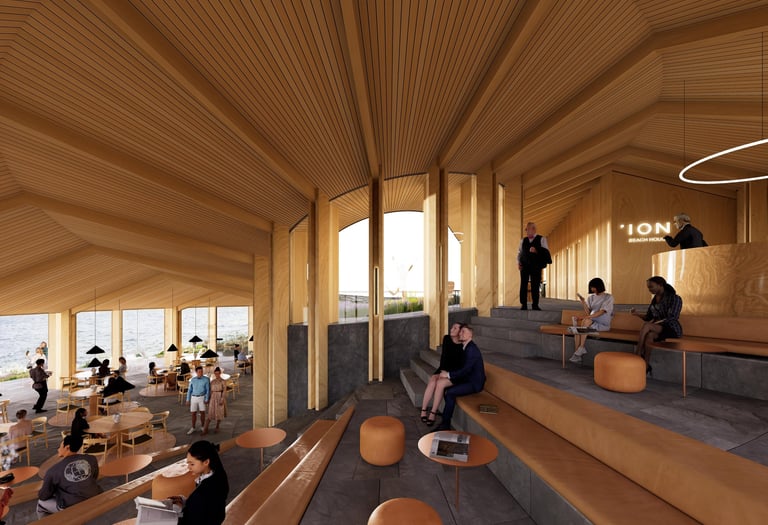
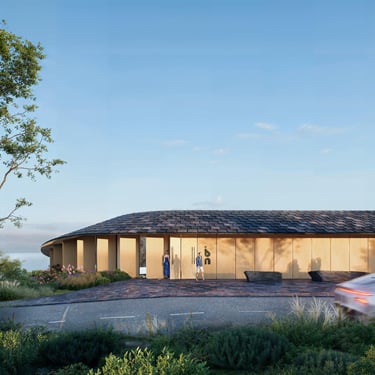
Named after its form, The Drop emerges from a dialogue between precision and landscape. What begins as a clear architectural gesture, a linear bar meeting the street and a curved volume opening toward the sea, is developed through a computational process that translates spatial intent into a controlled, buildable system.
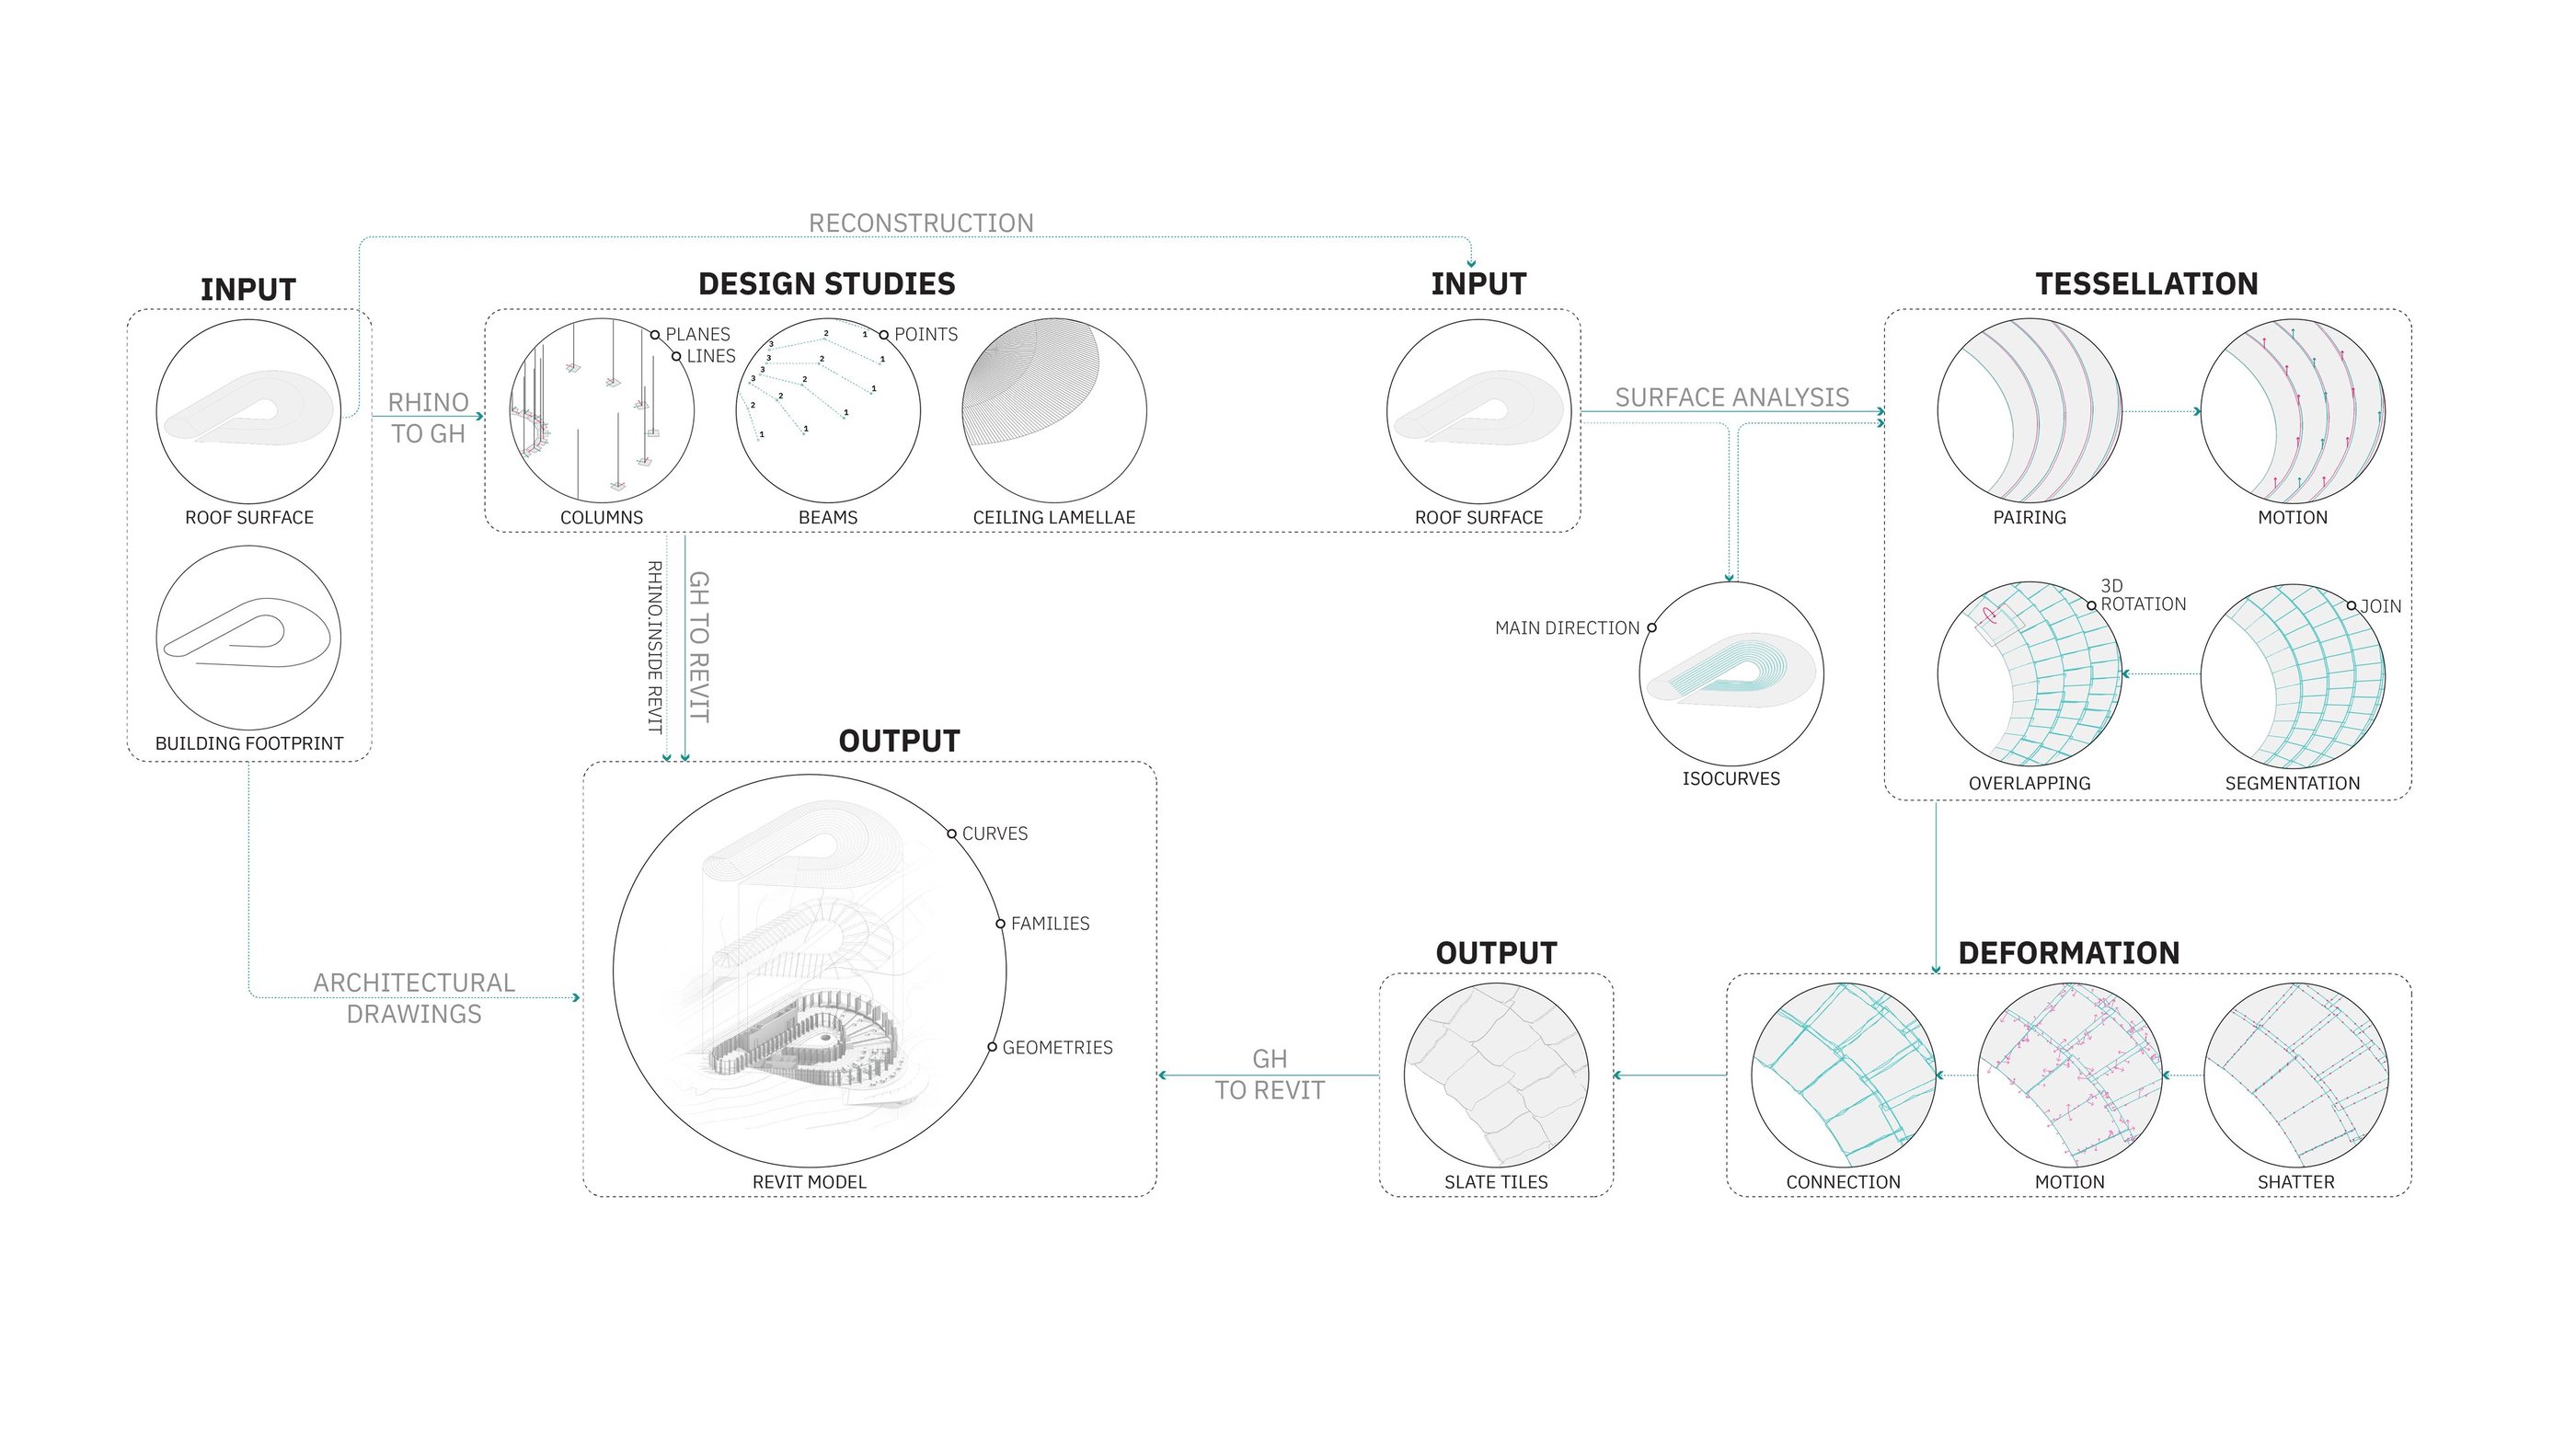
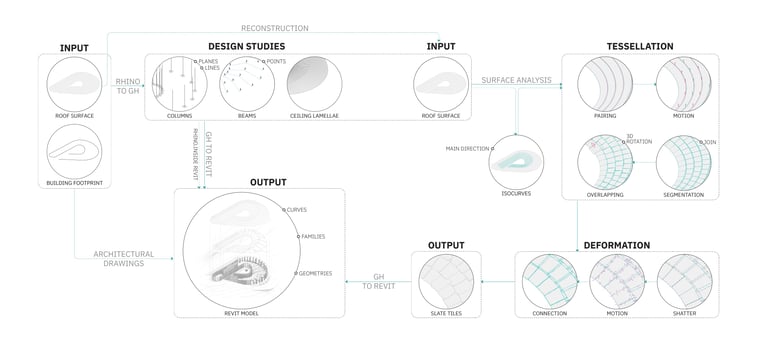
Starting in Rhinoceros 3D, the project’s geometry is developed and refined before being transferred into a parametrized BIM environment through Rhino.Inside.Revit. Within Autodesk Revit, different strategies are applied according to the complexity of each component, ensuring coherence between form, structure, and documentation.
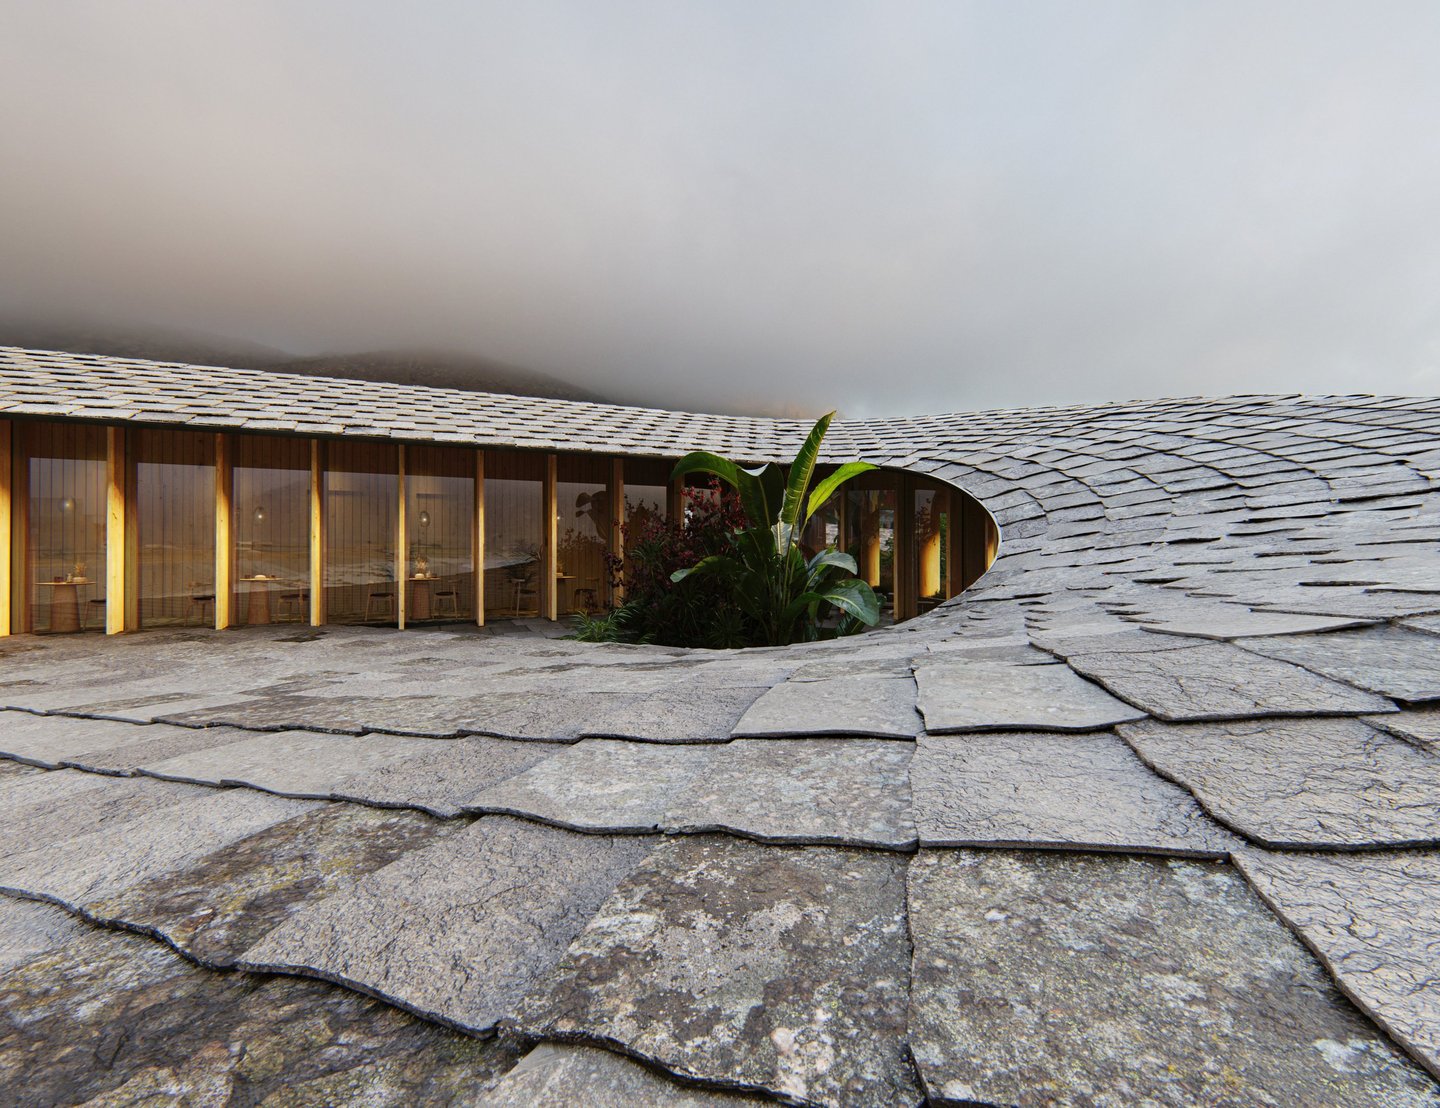
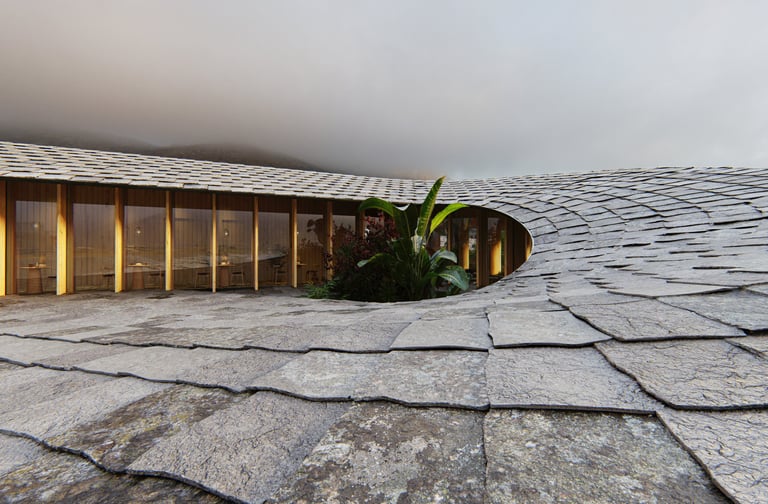
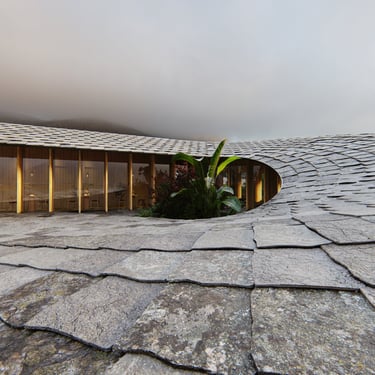
Particular attention is given to the roof, where the initial geometry is reconstructed in Grasshopper to resolve curvature inconsistencies and enable a controlled tessellation process:
(i) Directional lines extracted from the surface guide its subdivision into discrete elements, which are then processed through a sequence of operations including pairing, transformation, and segmentation.
(ii) A final deformation phase introduces subtle irregularities, enhancing the material expression and evoking the fragmented texture of natural slate.
The resulting system balances geometric control and material richness. By translating complex surfaces into optimized elements imported into the BIM model, the workflow ensures both visual fidelity and computational efficiency, aligning design exploration with practical implementation.
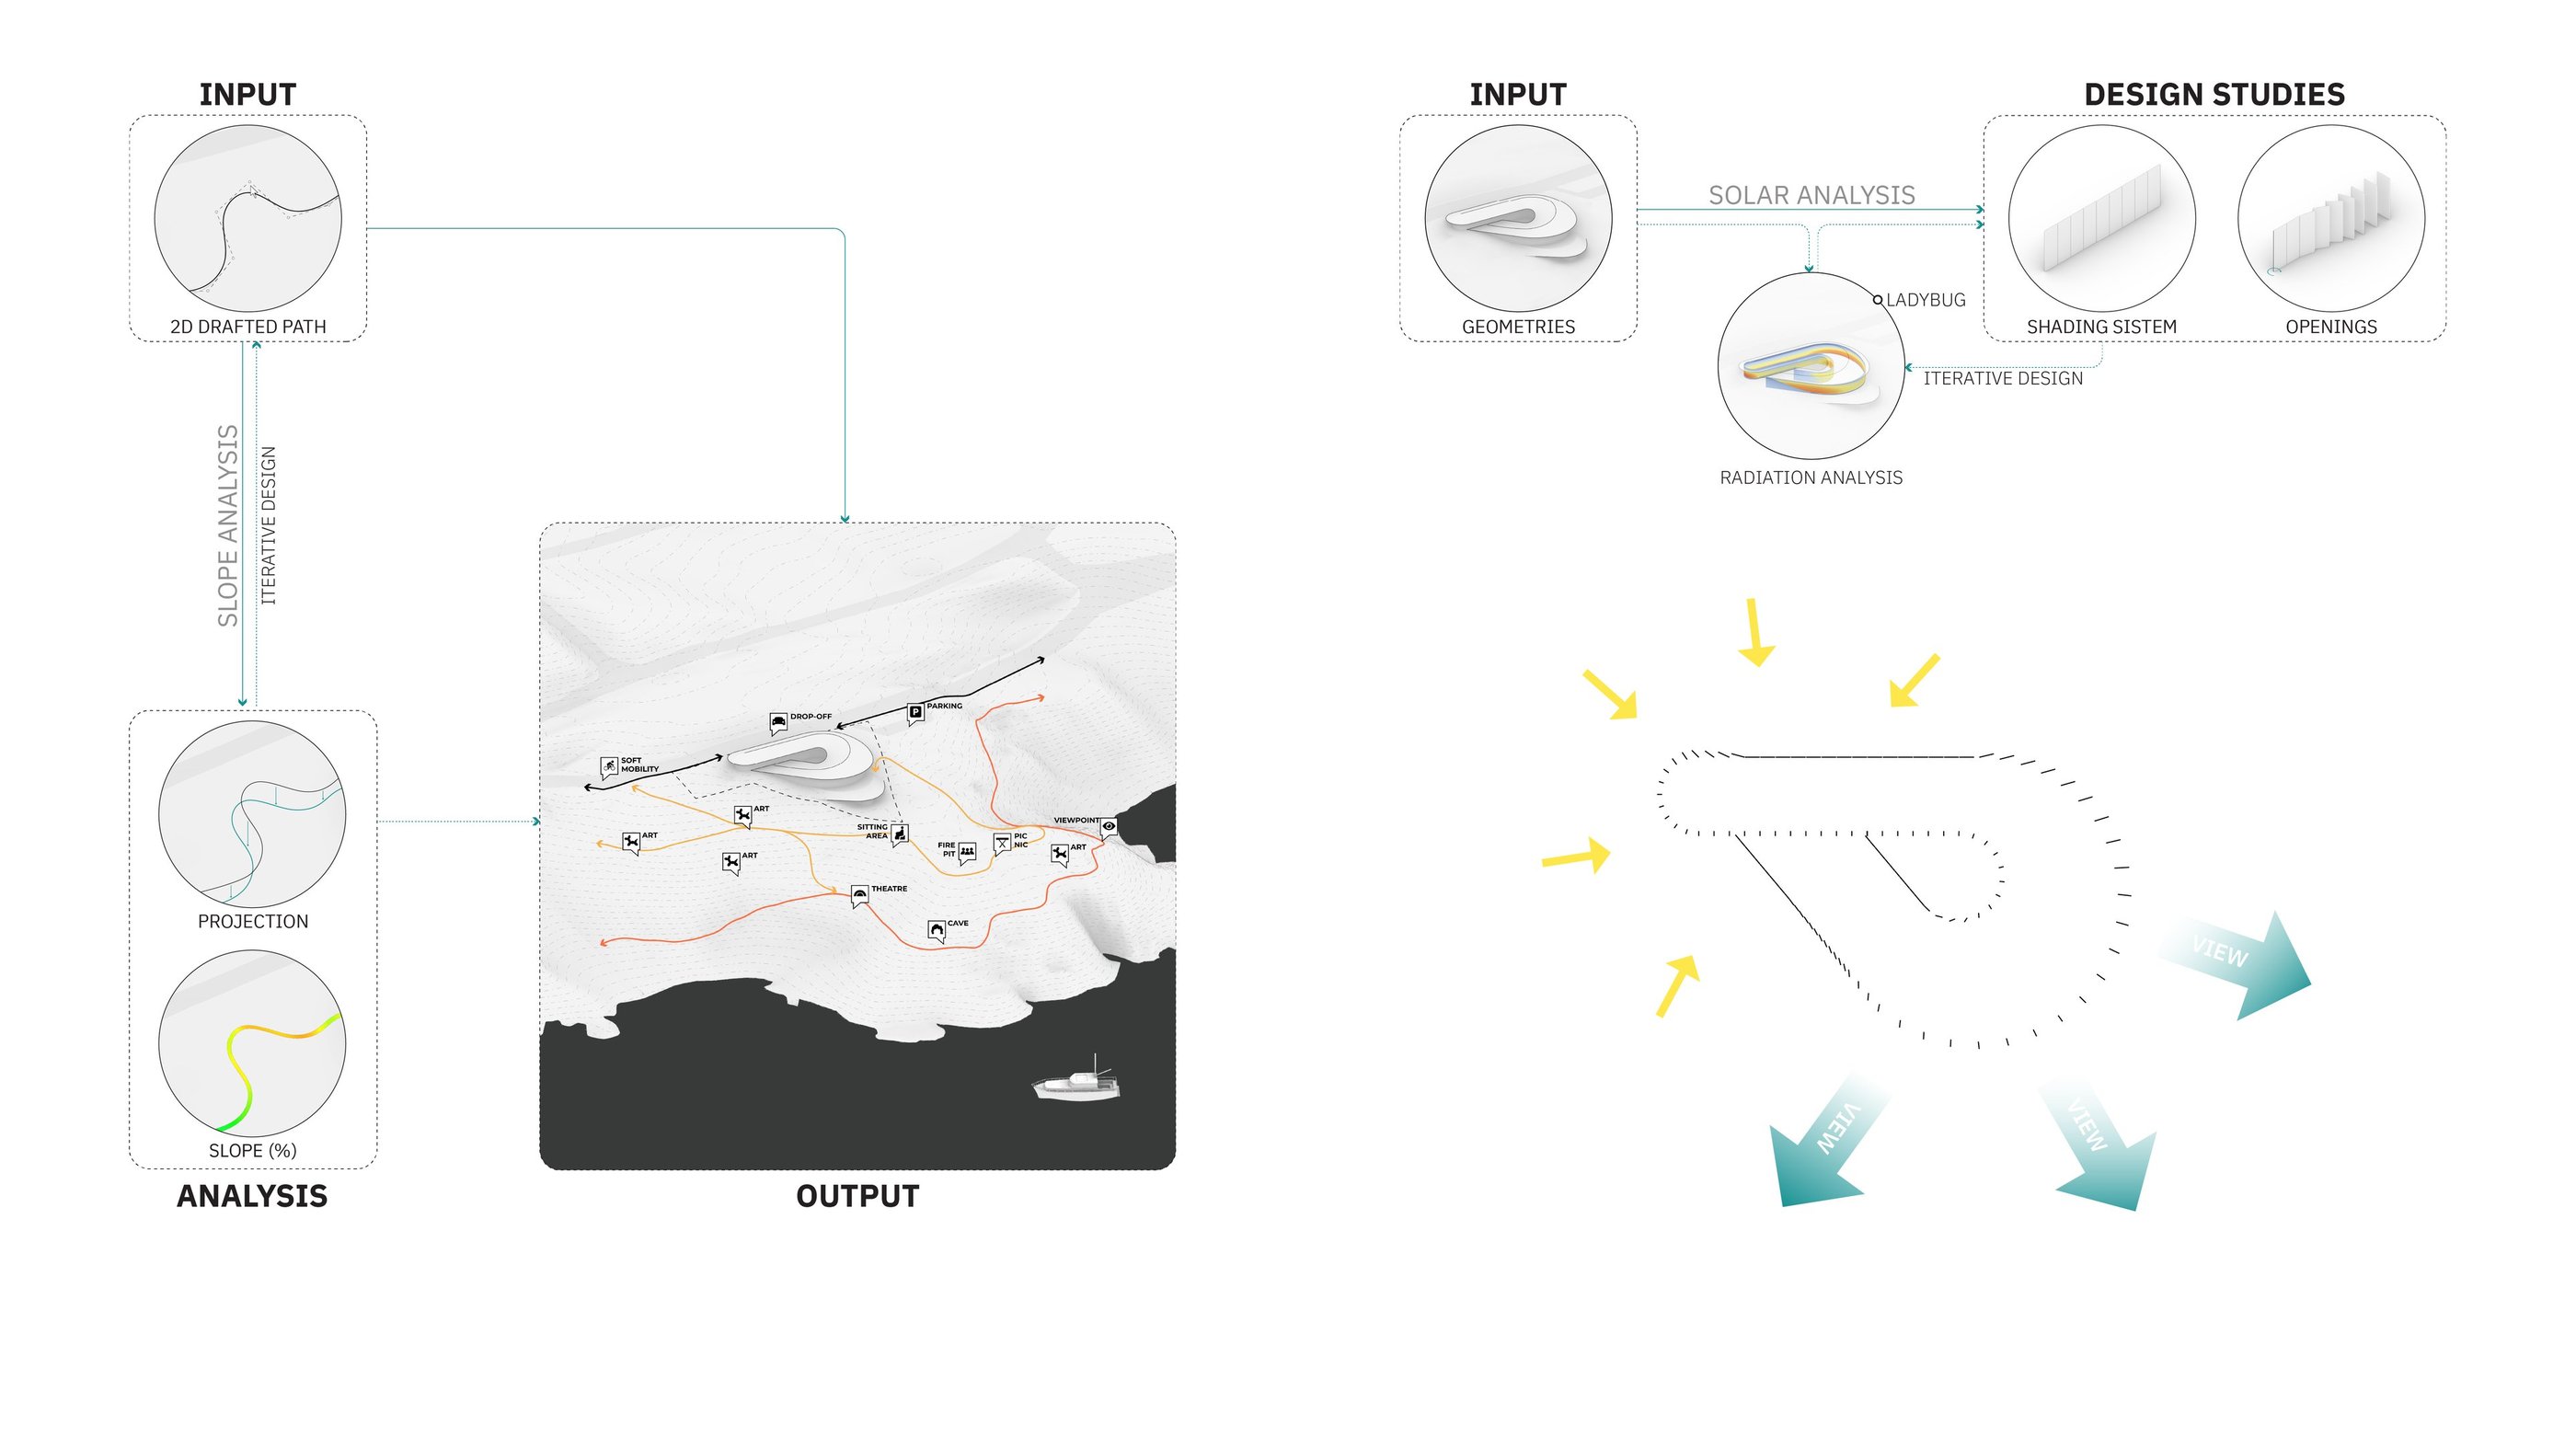
The project extends beyond the building envelope, using computational tools to shape both movement through the landscape and the environmental performance of its envelope.
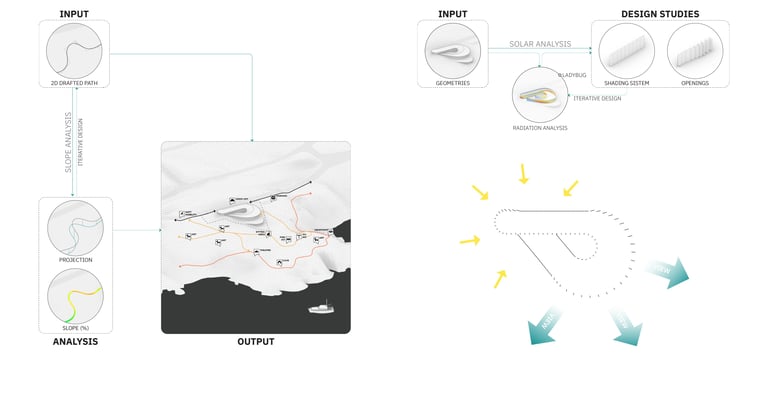
A first workflow defines the pedestrian path as a responsive system rather than a fixed trace. Starting from a 2D layout, the path is projected onto the terrain and evaluated for slope and accessibility. Through iterative adjustments, it adapts to the topography, balancing technical constraints with a continuous spatial experience that guides visitors from the entrance to the building.
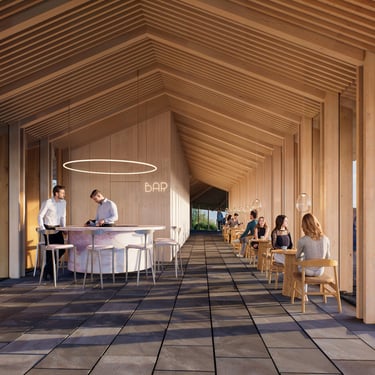
In parallel, environmental analysis informs the behavior of the façade. Using Ladybug Tools within Grasshopper, solar radiation data is used to calibrate the rotation of vertical louvers. The system optimizes their orientation to reduce direct solar gain while preserving diffuse daylight, enhancing interior comfort and visual continuity with the surrounding landscape.
Together, these workflows frame the project as an adaptive system, where paths and envelopes respond to context, performance, and experience.
Barcelona, Spain
giuseppemarrone31@gmail.com