
Playscape_COMP
Helsinki (FI) | Idea | International Competition | 2024
CULTURE
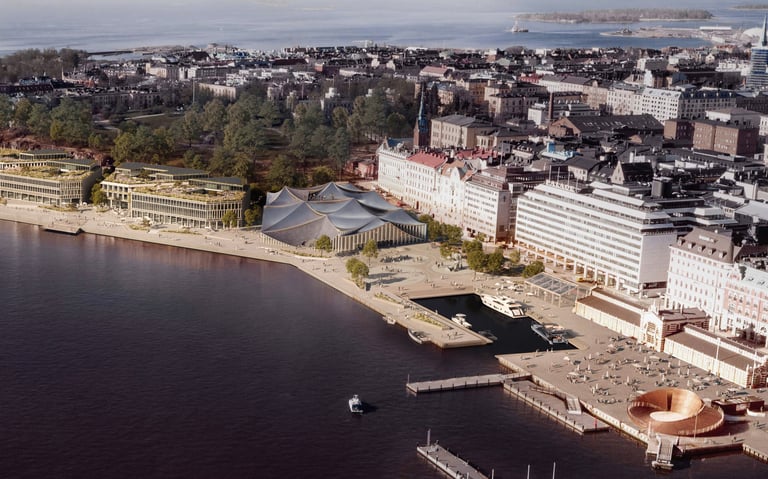
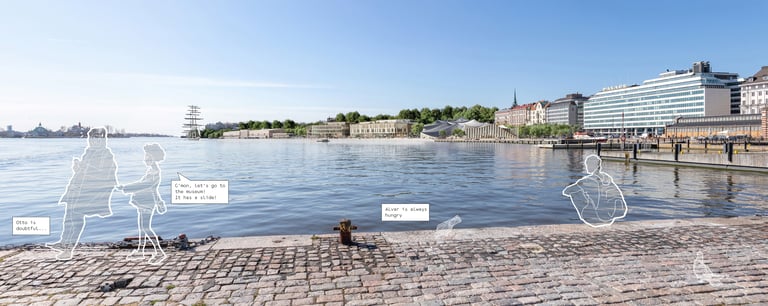
Inspired by the playful spirit of Finnish design and the circus archetype, the New Museum of Architecture and Design reimagines Helsinki’s waterfront as an open, accessible campus under a tent-like canopy. Blending innovation with the surrounding landscape, this vibrant campus celebrates Nordic design, inviting the public to explore, play, and create in a dynamic setting by the sea.
PLAYSCAPE
A Playful Landmark By The Sea
DON'T FORGET TO PLAY !! -Alvaro Aalto
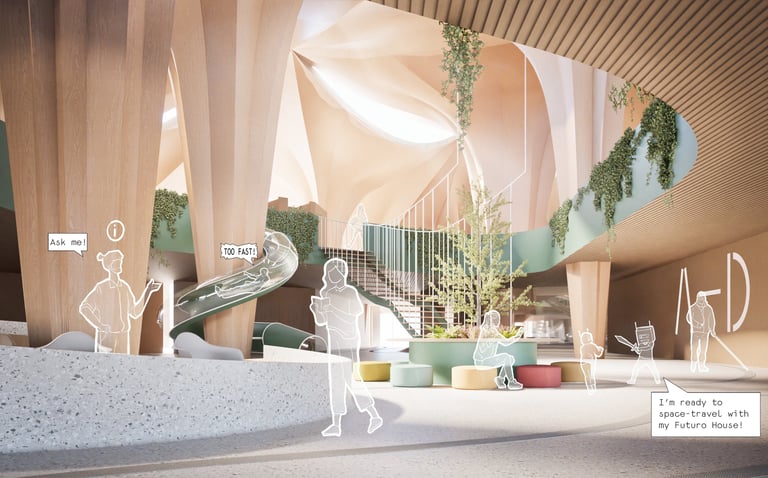
The New Museum of Architecture and Design in Helsinki draws on the powerful symbolism of play, rooted deeply in Finnish culture, to create an immersive experience that celebrates curiosity, community, and creativity. Inspired by the circus, a timeless symbol of joy and spectacle in our collective memory, the museum space captures the sense of wonder and freedom associated with these playful spaces. Here, visitors are welcomed to experience architecture as a place of imagination and experimentation, much like stepping into a big top tent where surprises await at every corner.
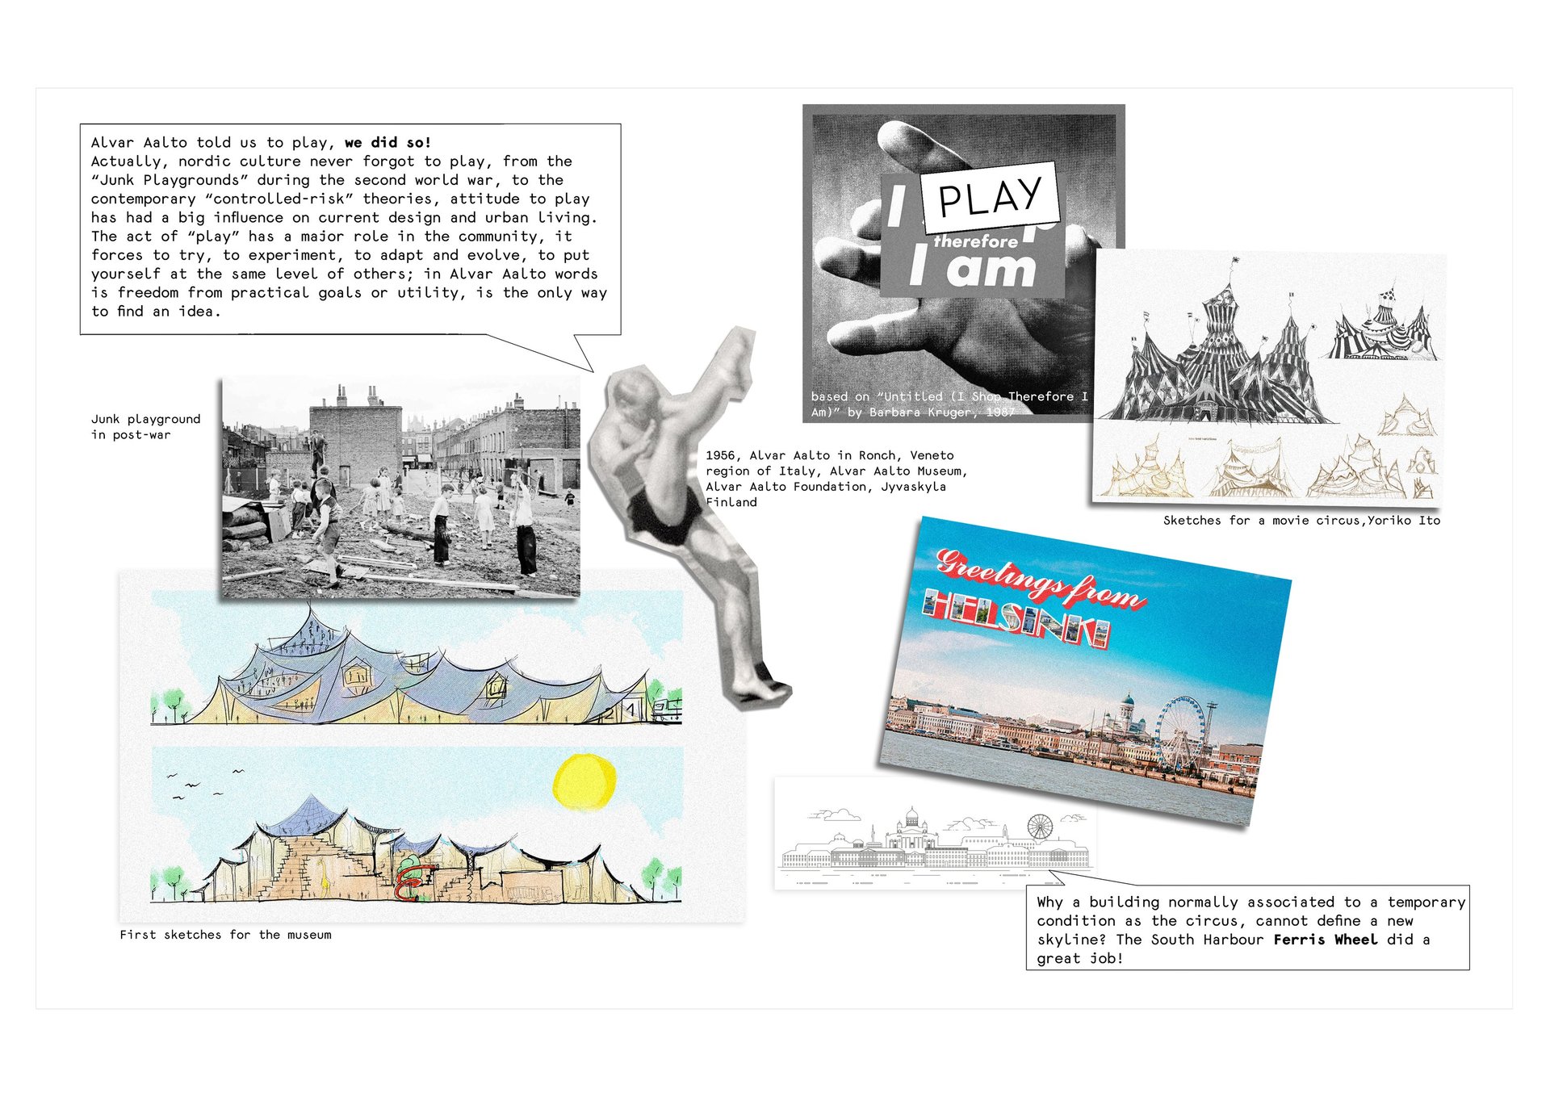
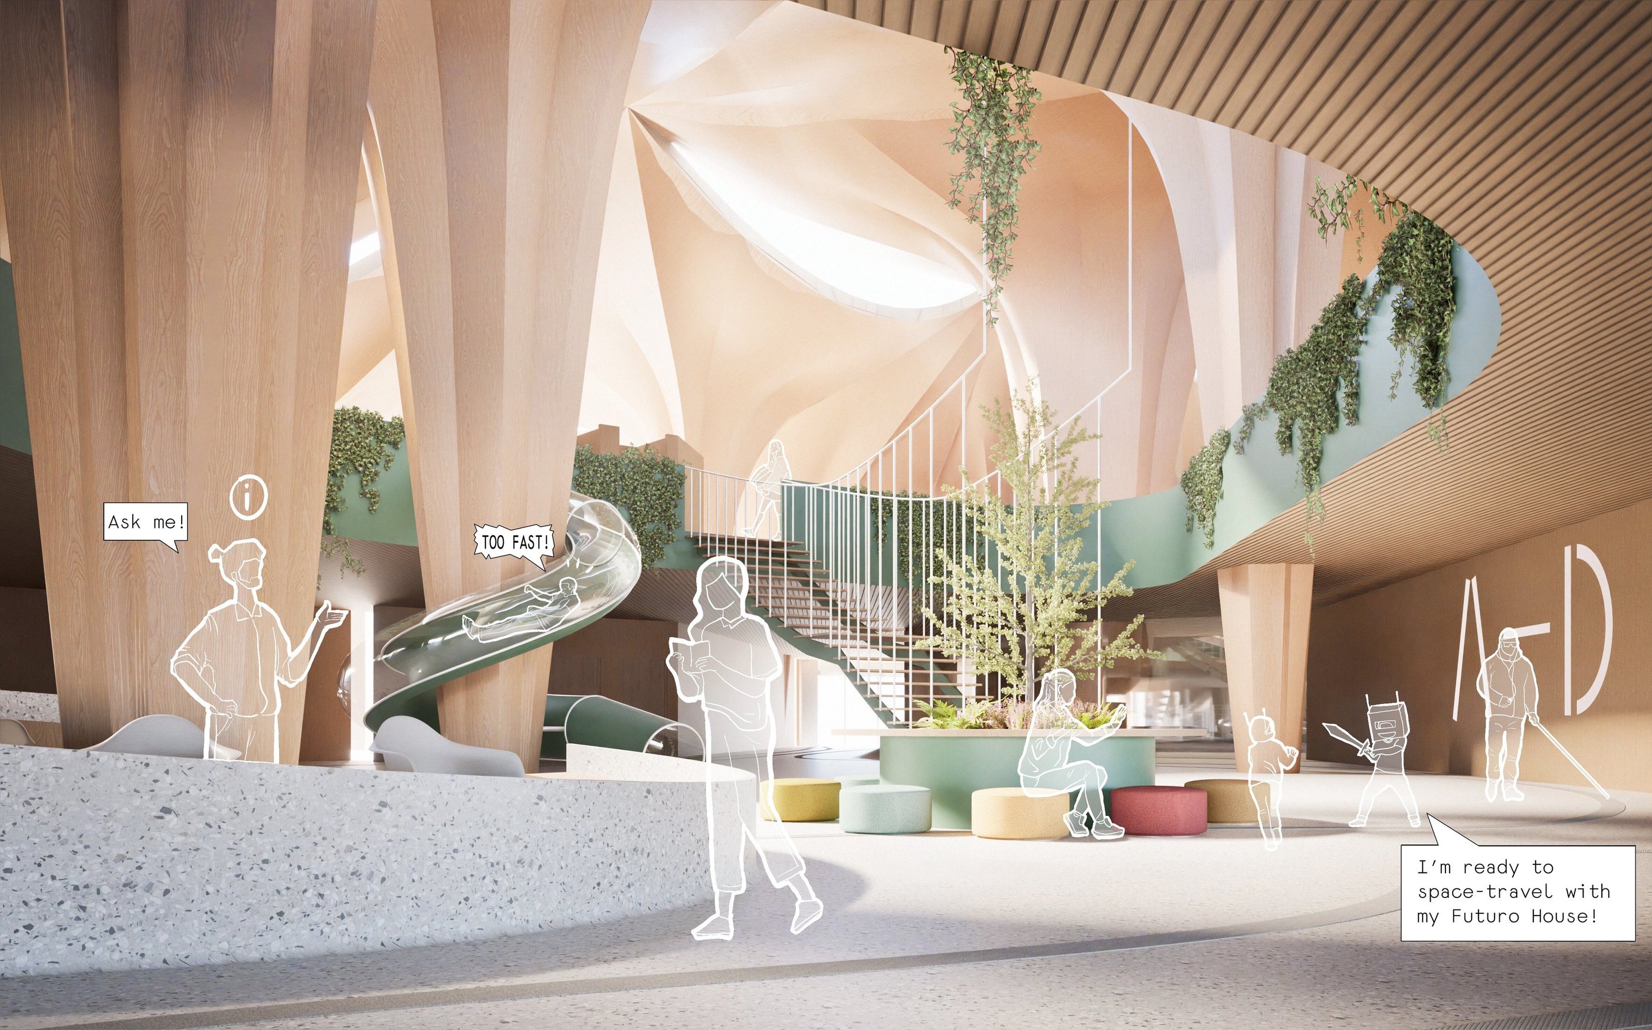
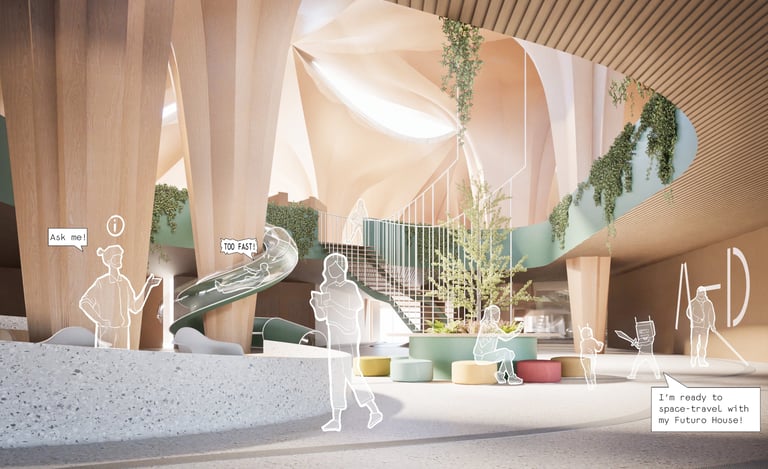
The supporting structure is articulated as a series of tree-like columns that define an open and adaptable field of spaces. This modular and flexible framework is conceived to evolve over time, allowing the structure to adapt to future spatial, social and environmental transformations.
Each column grows from a circular footprint into a branching canopy, shaped through iterative interpolation between the trunk and the crown following a sequence of geometric operations: relaxation, sampling, expansion, and interpolation.
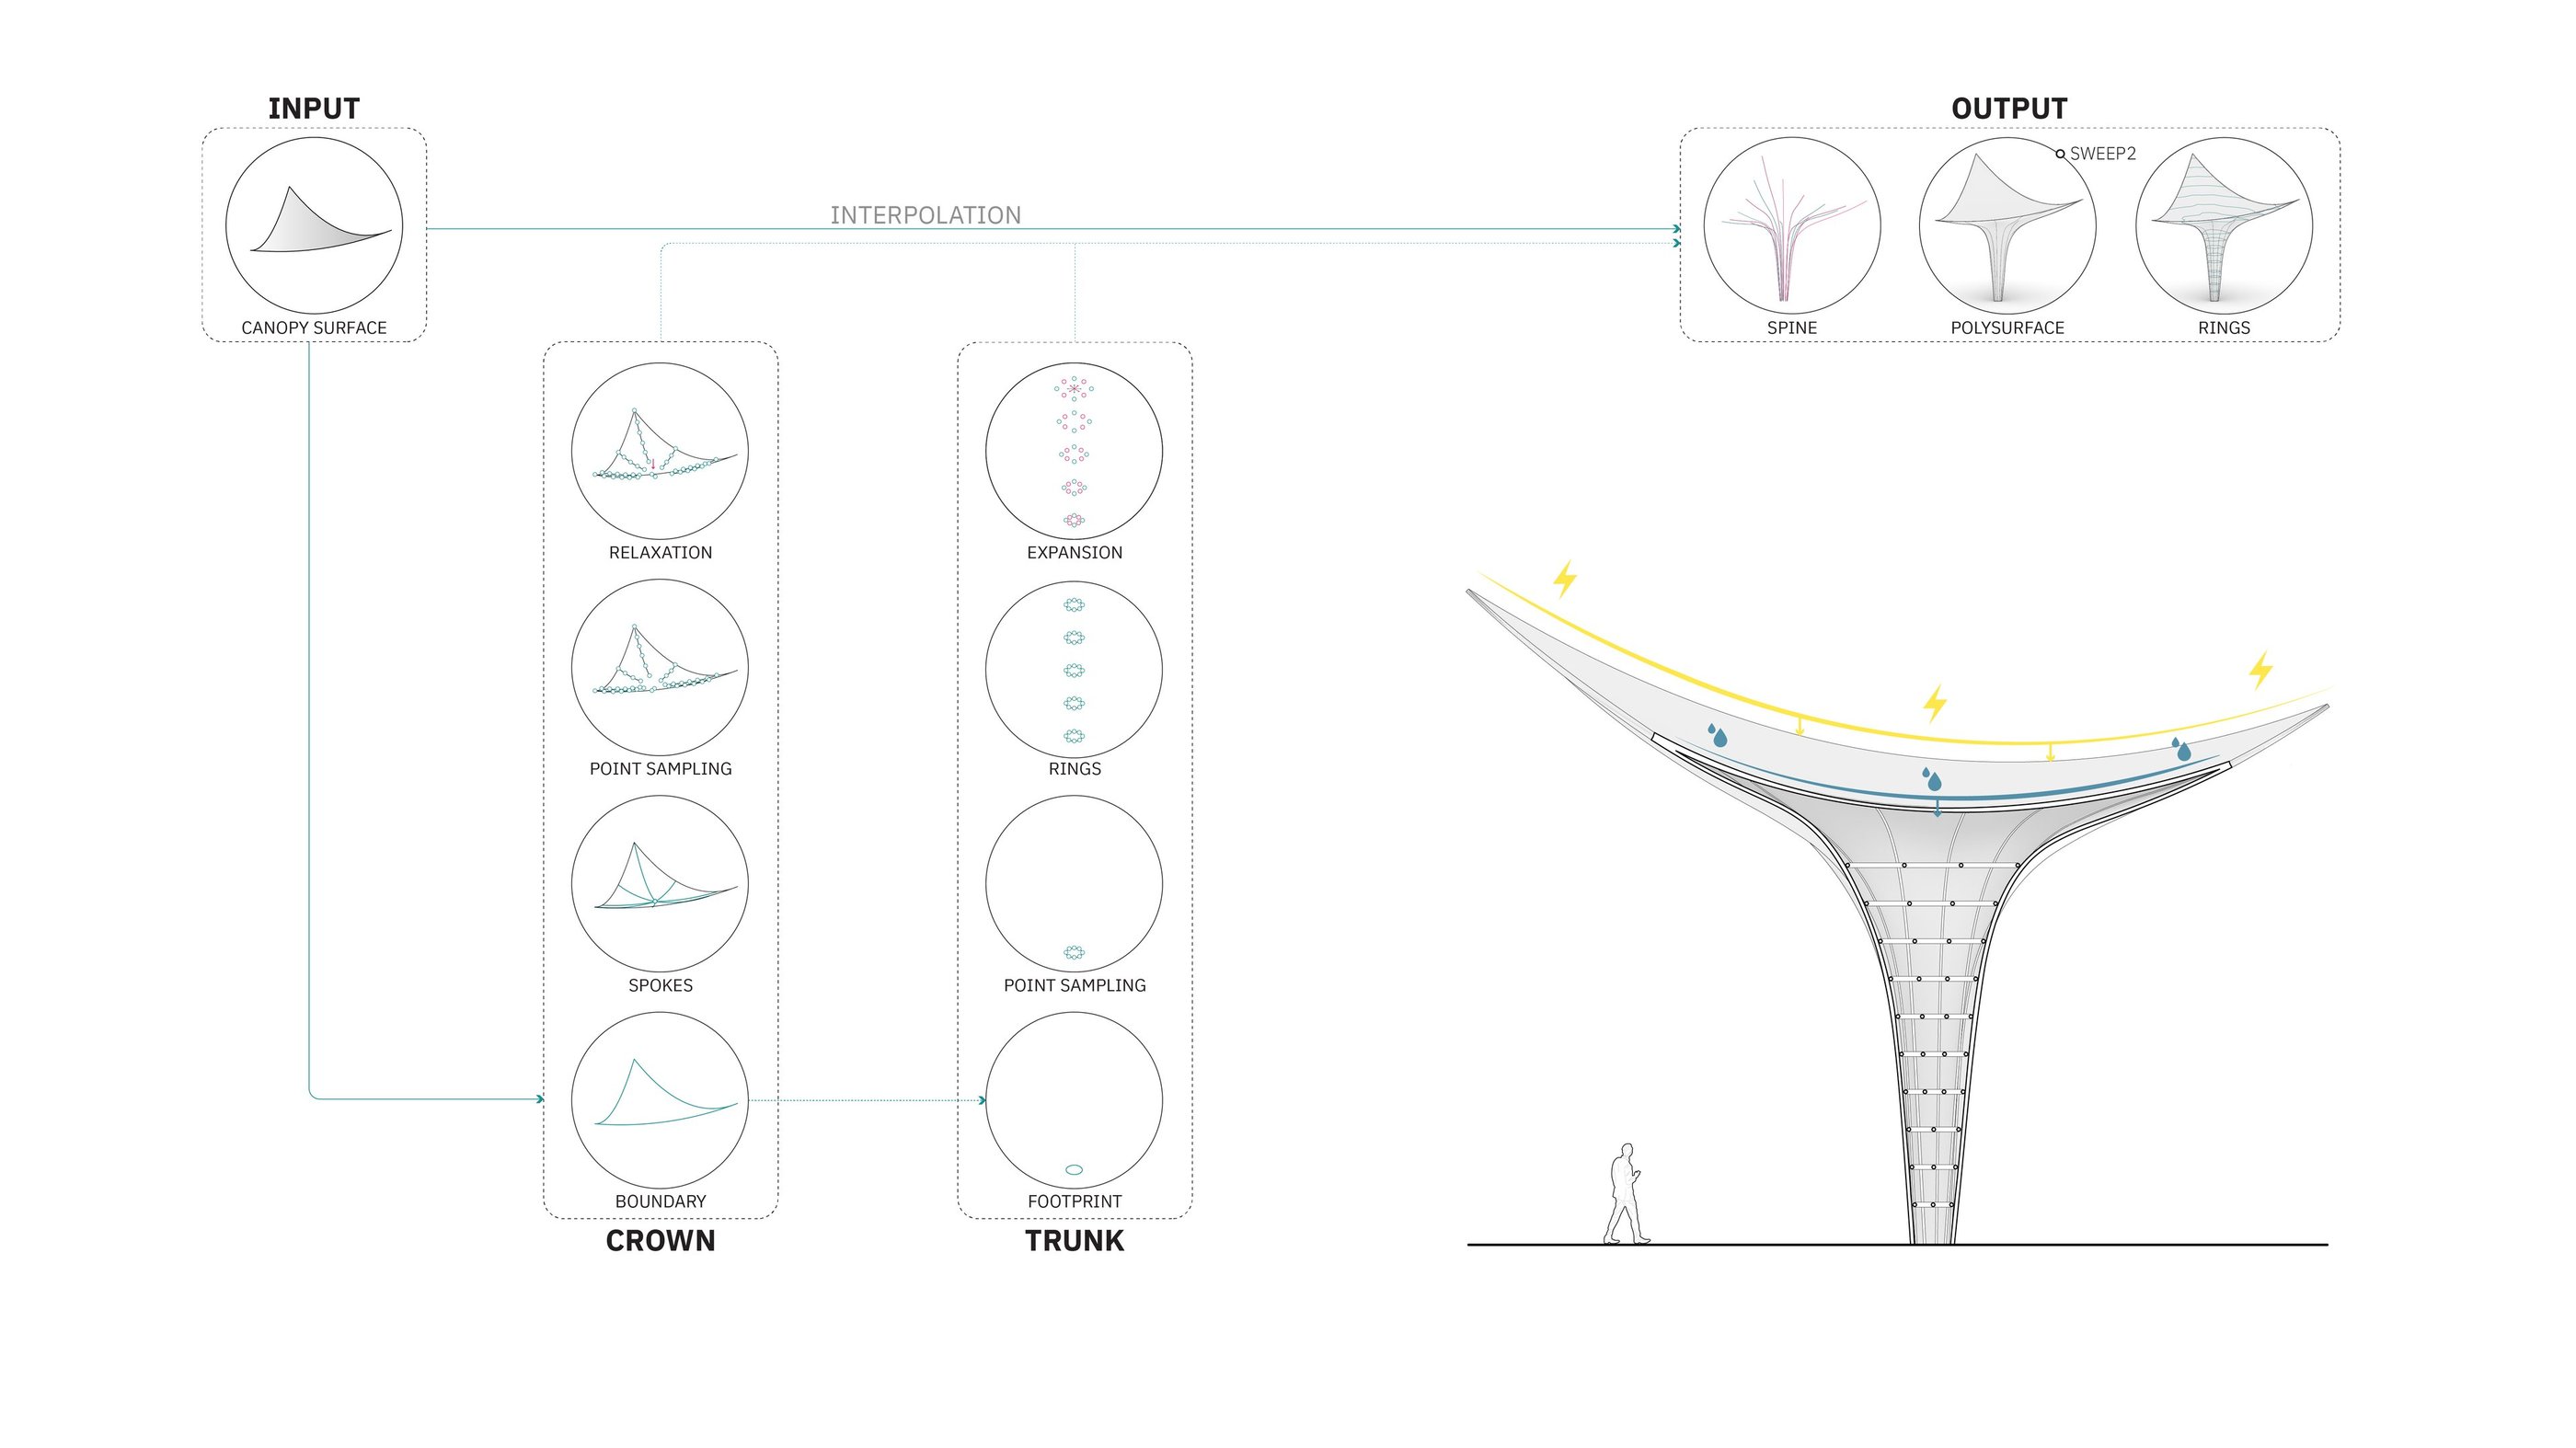
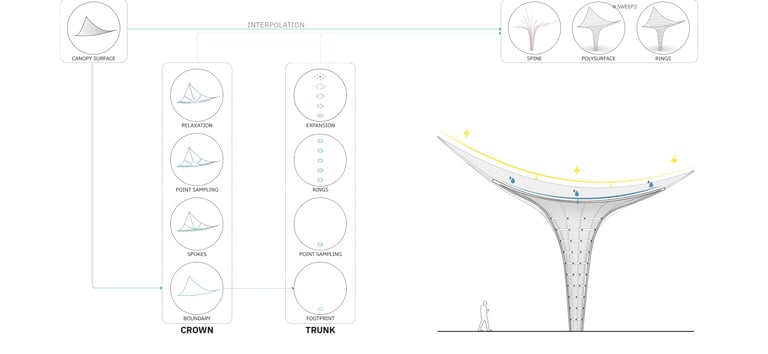
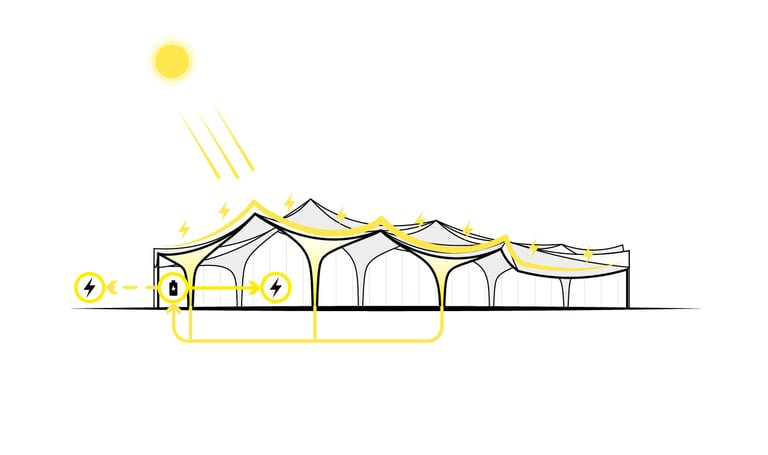
Covering the campus is a tent-shaped structure supported by tree-like columns. Each column holds a sail clad in solar tiles that reflect sunlight, evoking the movement of nearby waves.
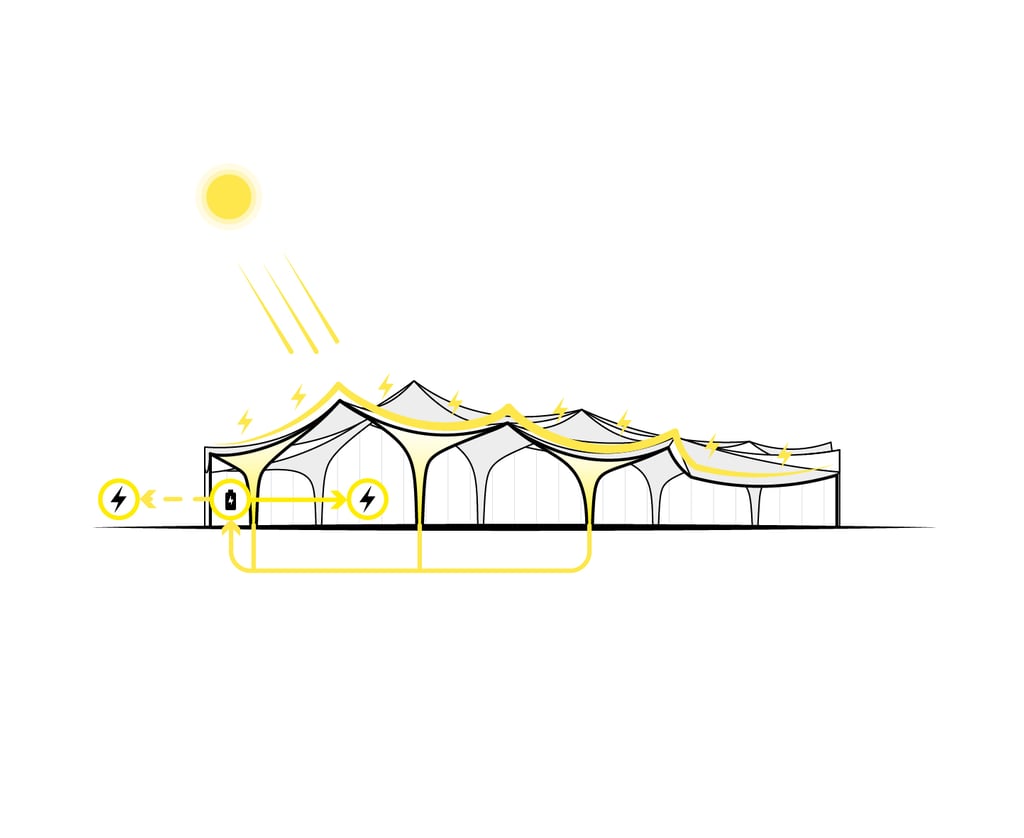
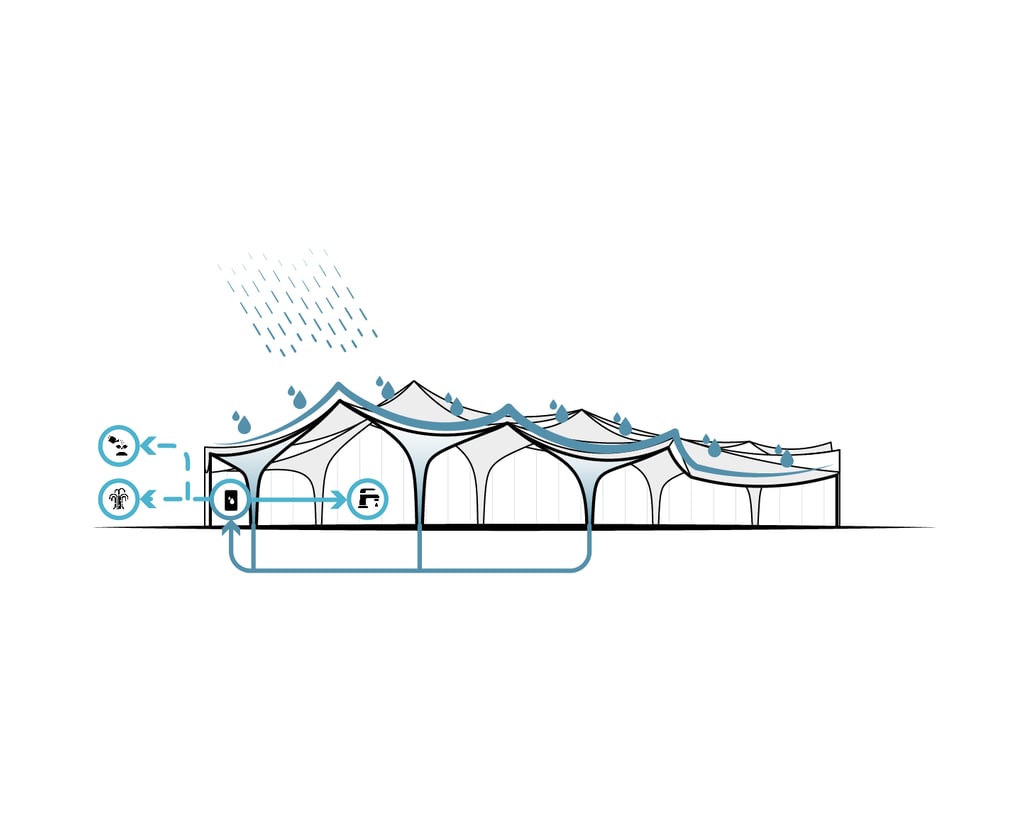
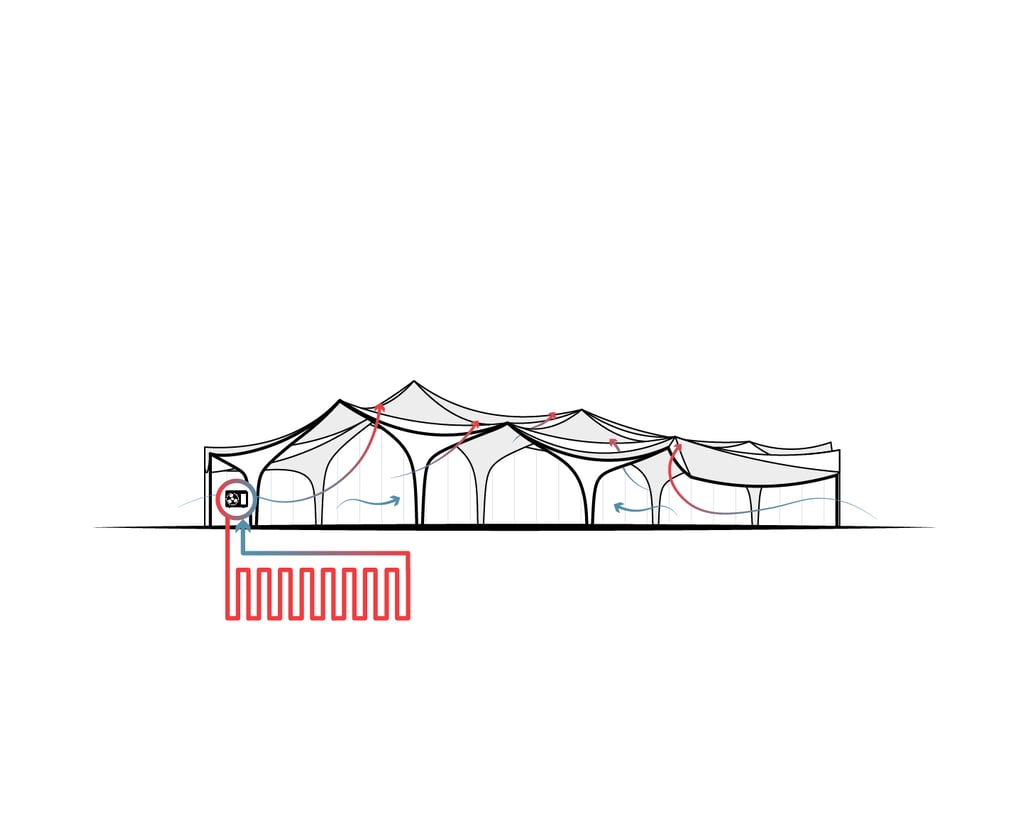
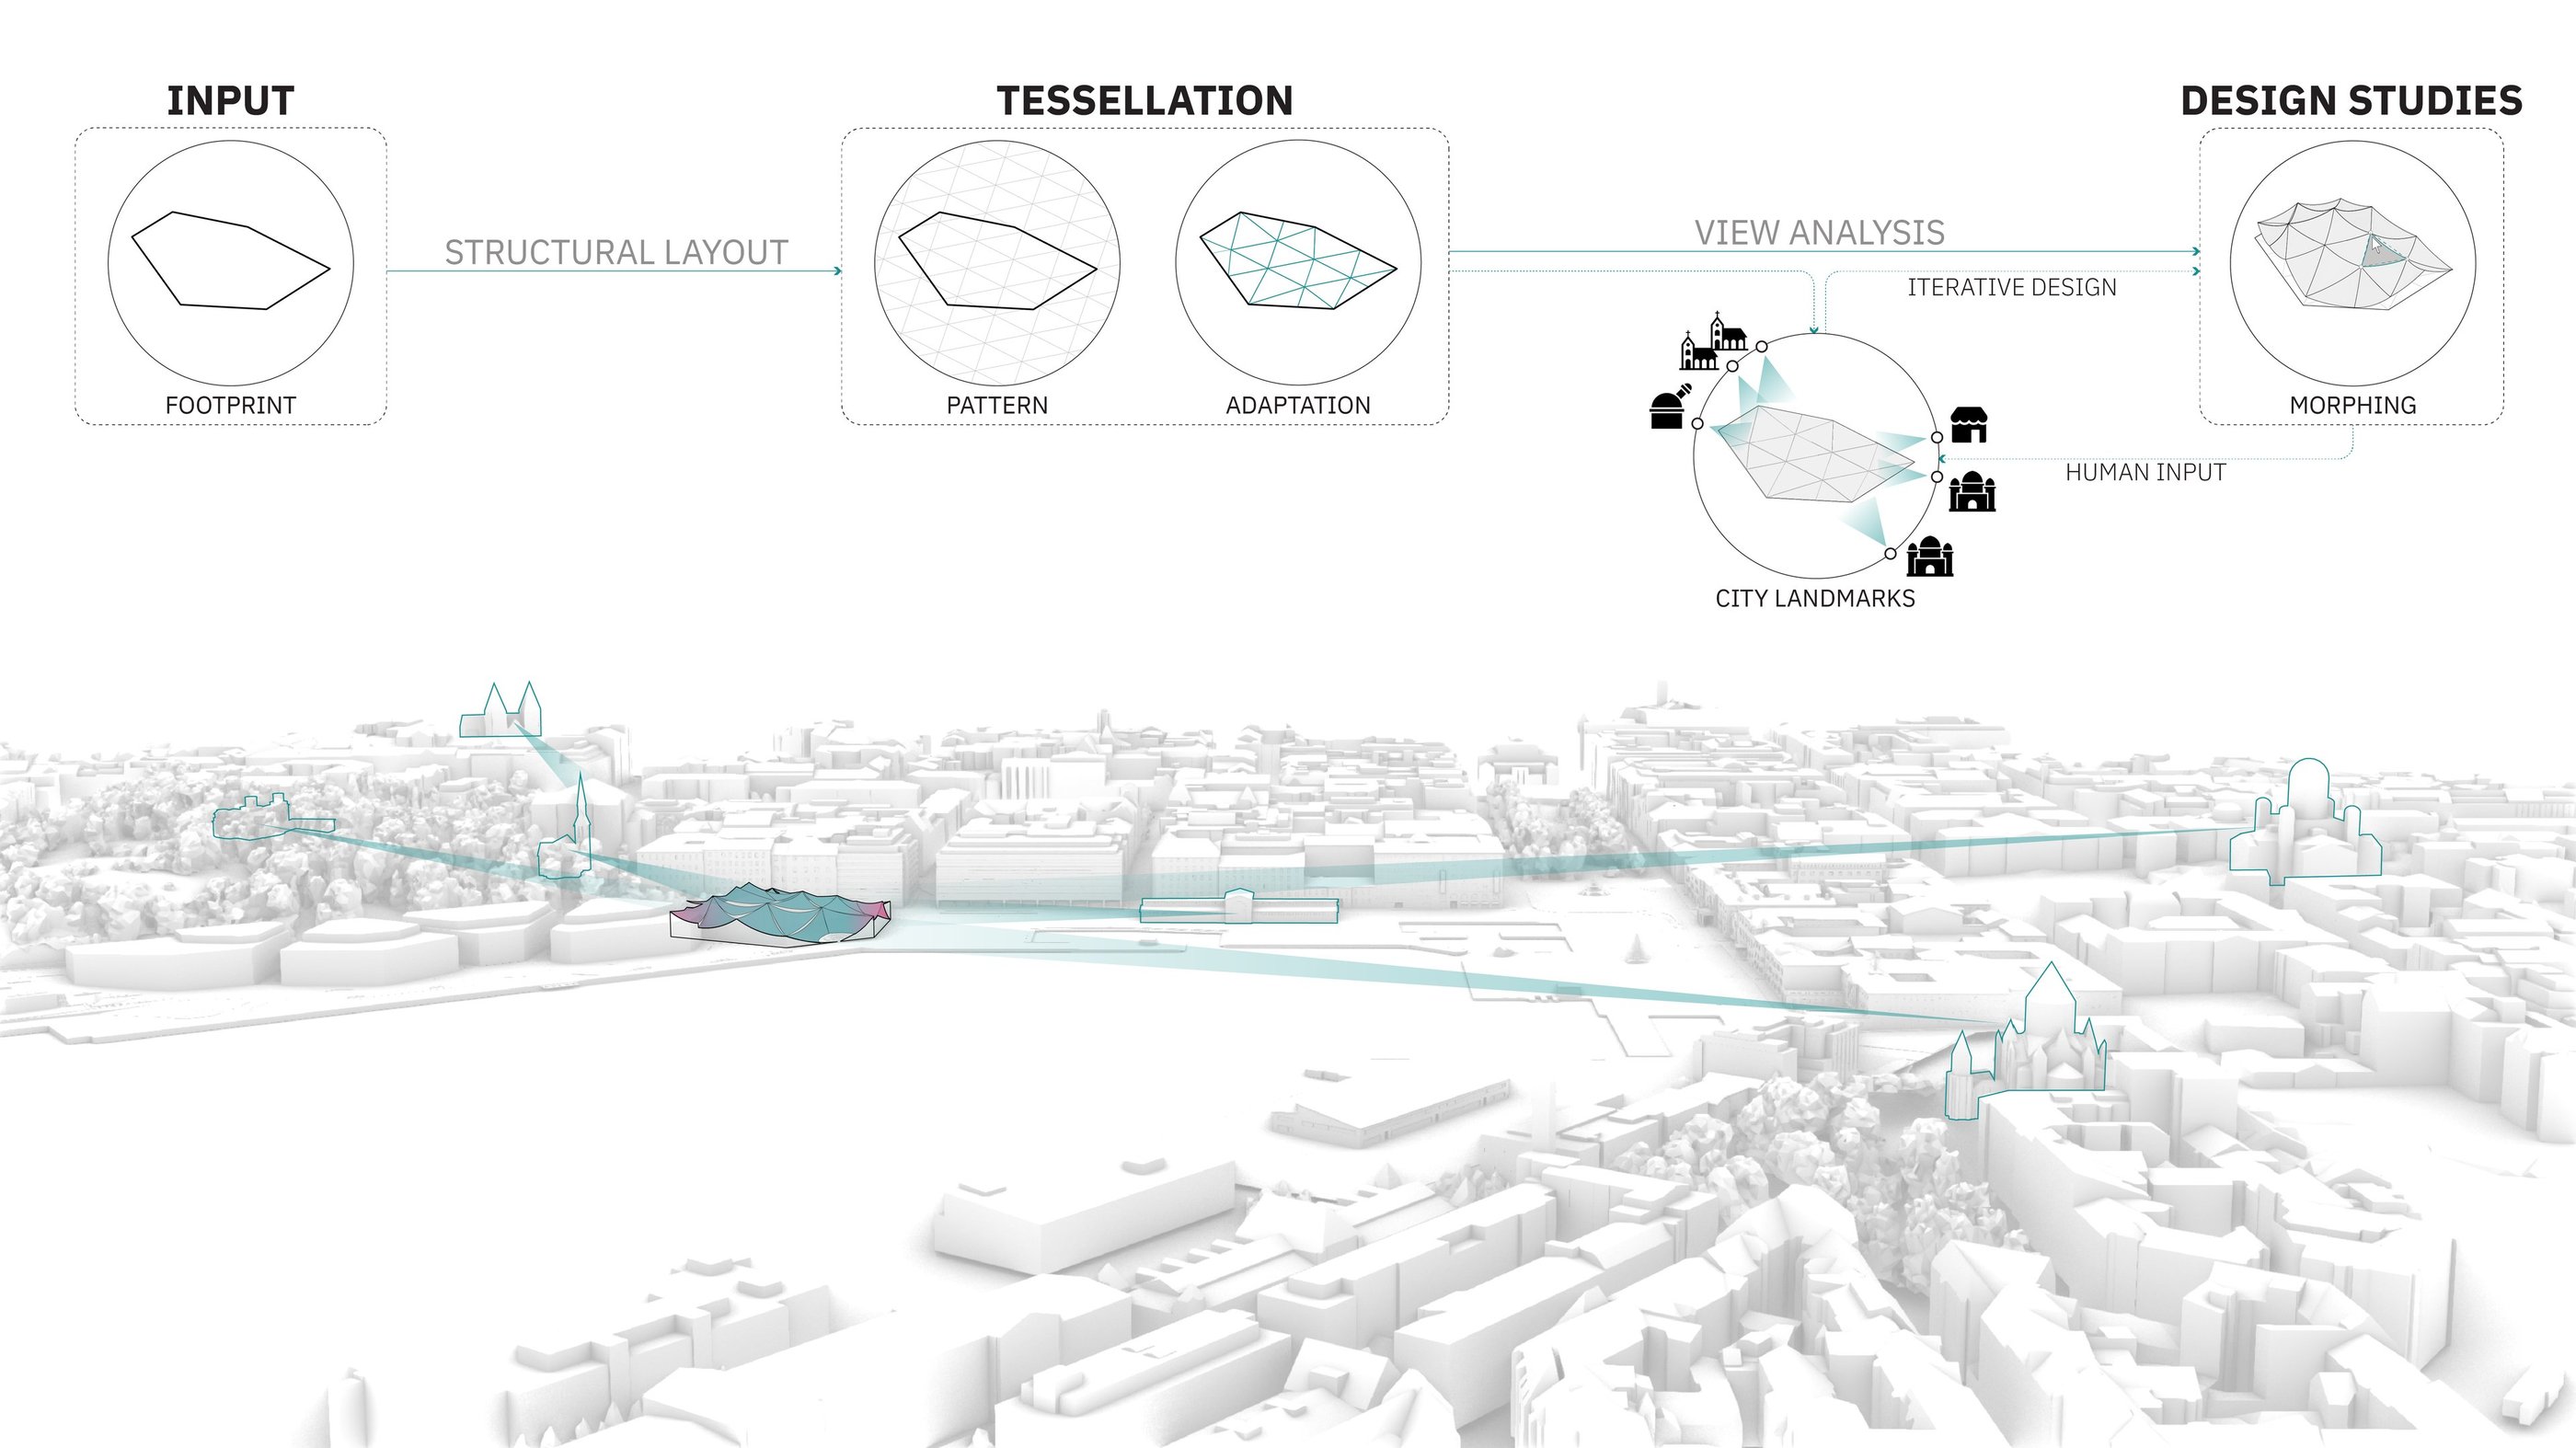
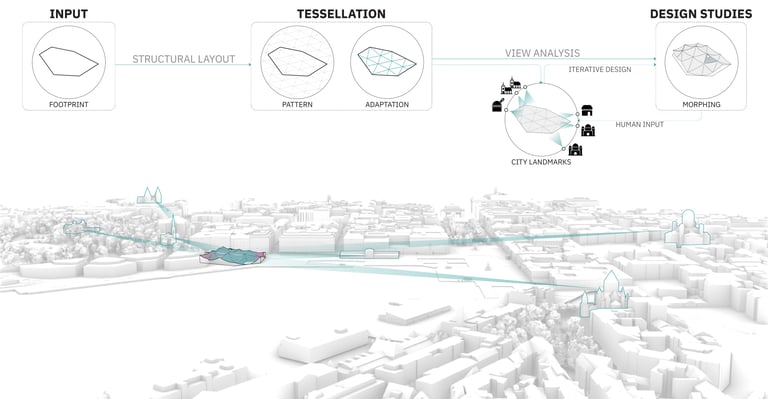
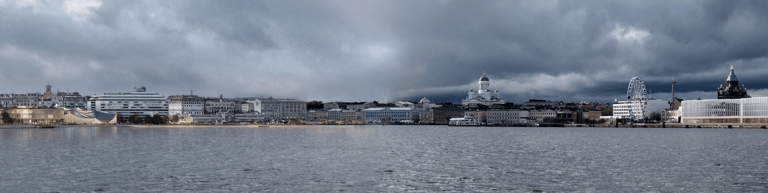
The roof geometry is generated through an iterative computational process driven by visual analysis. Sightlines from key landmarks across Helsinki are simulated and evaluated to determine the visibility and impact of the building within the urban landscape.
The roof is then progressively refined, adopting a dynamic series of pointed surfaces that enhance its perceptual presence from multiple viewpoints. This approach merges analytic precision and architectural intent, transforming visibility into a design parameter that guides the overall form-making process.
Barcelona, Spain
giuseppemarrone31@gmail.com