
Florenc Bus Terminal
Prague (CZ) | Idea | International Competition | 2026
URBAN SPACECIRCULARITY
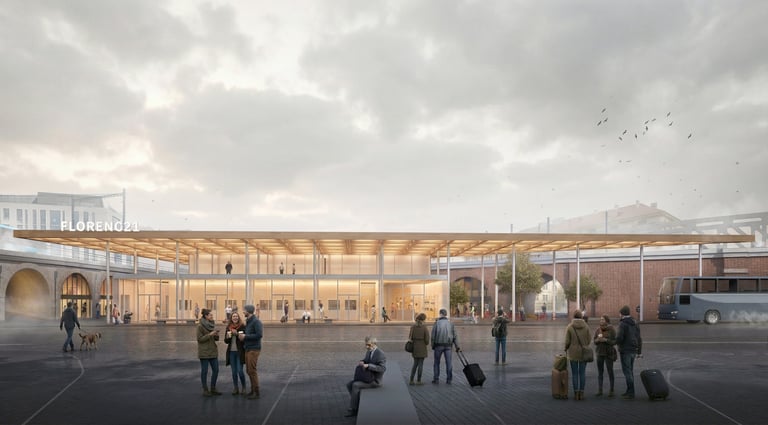
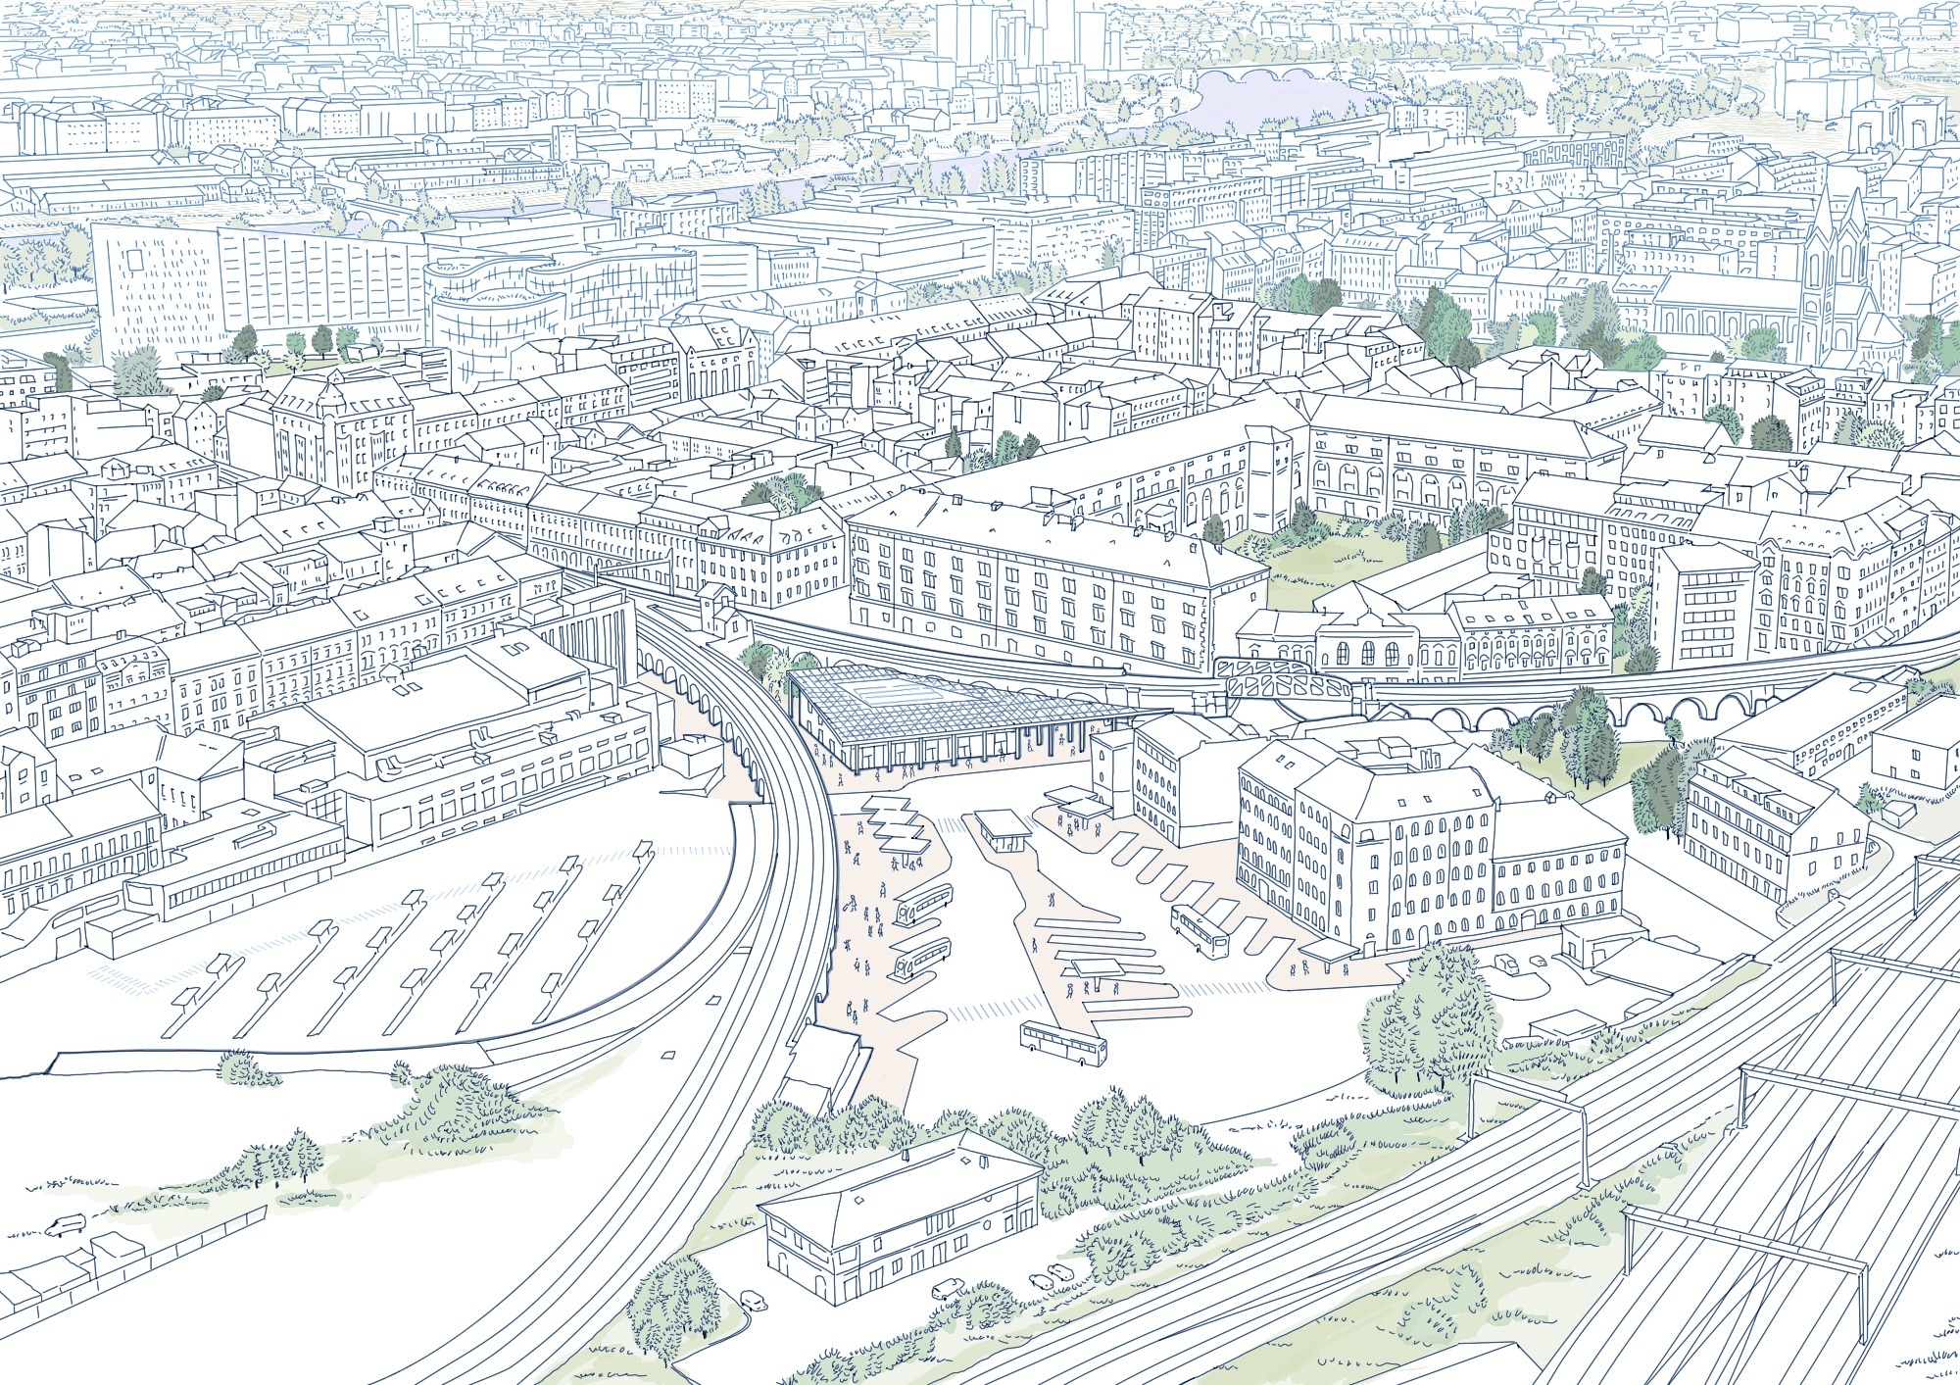
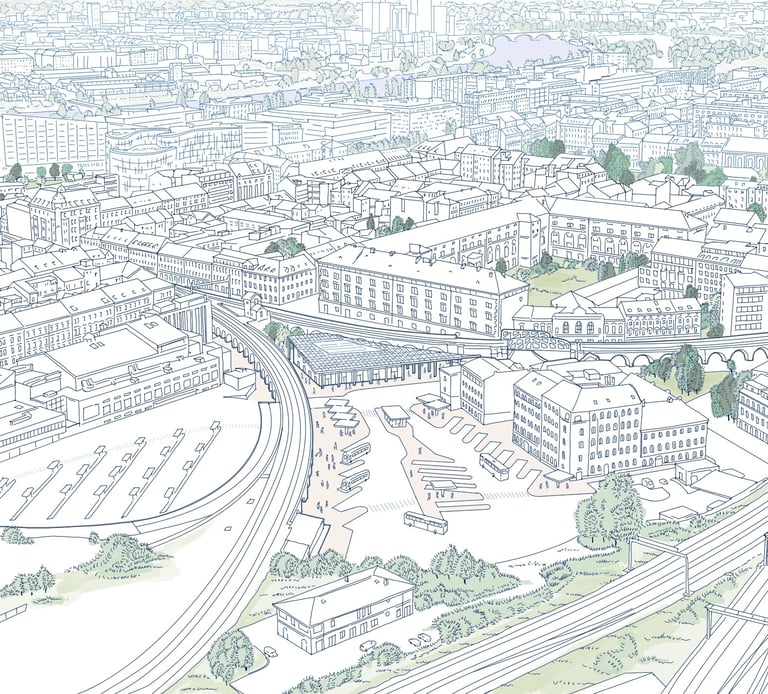
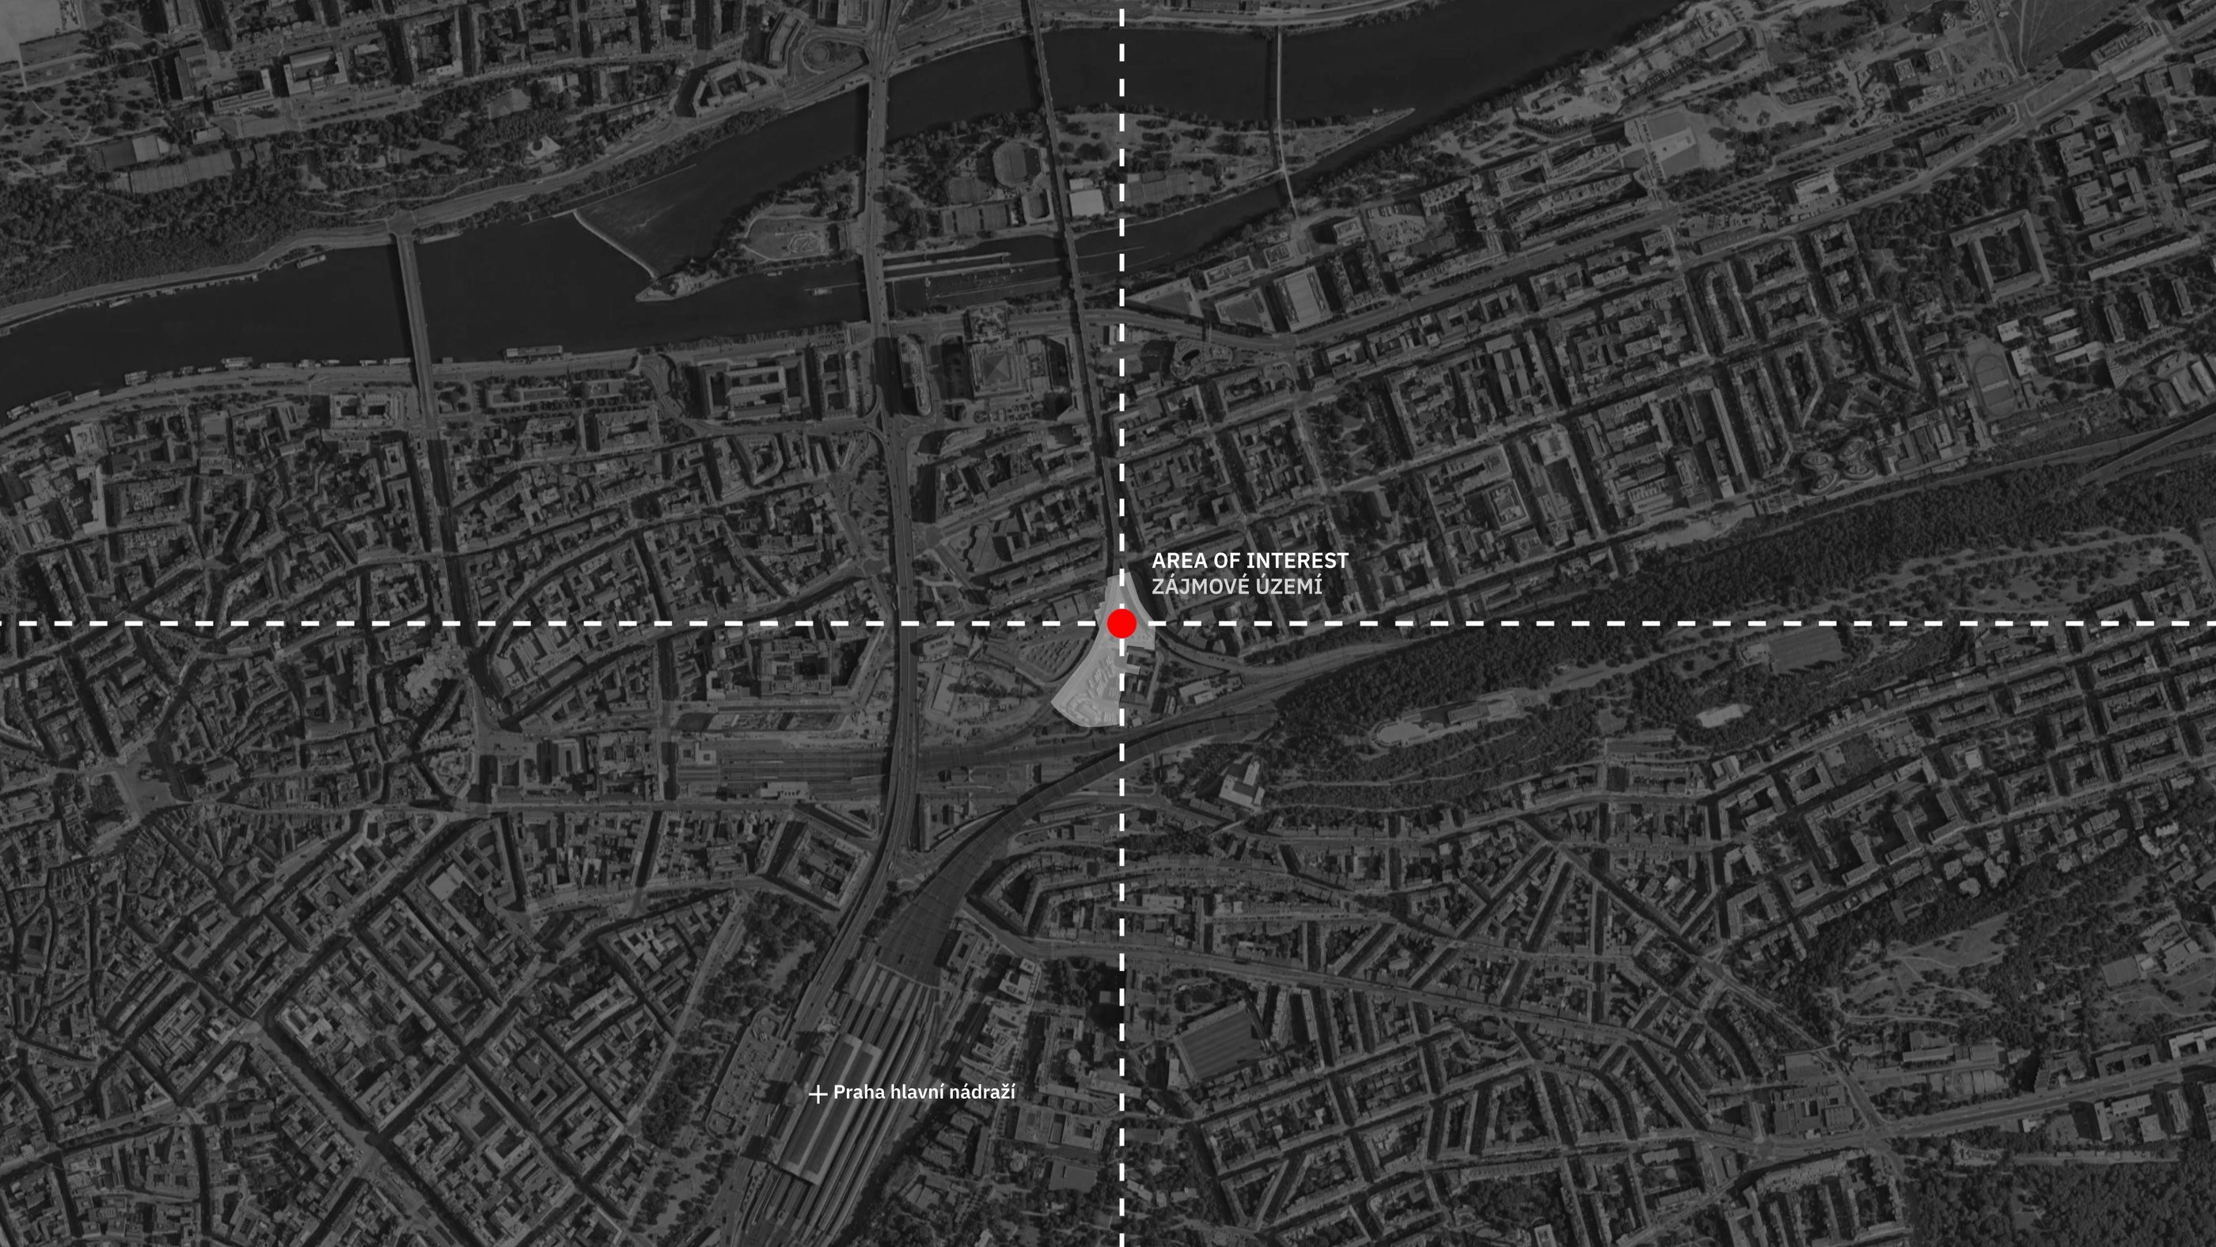
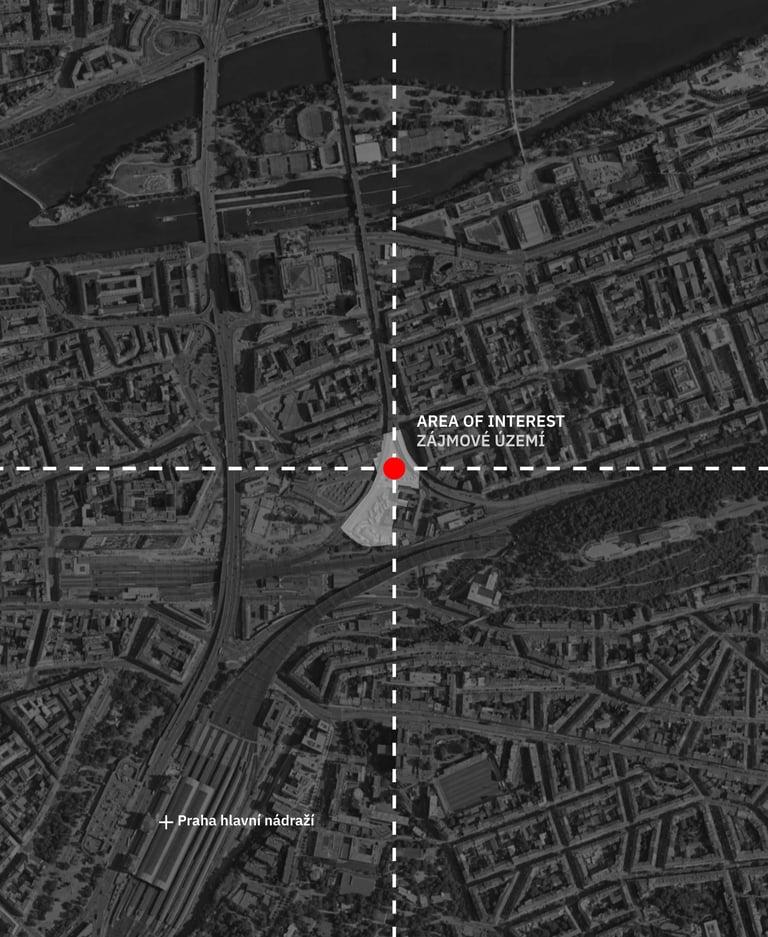
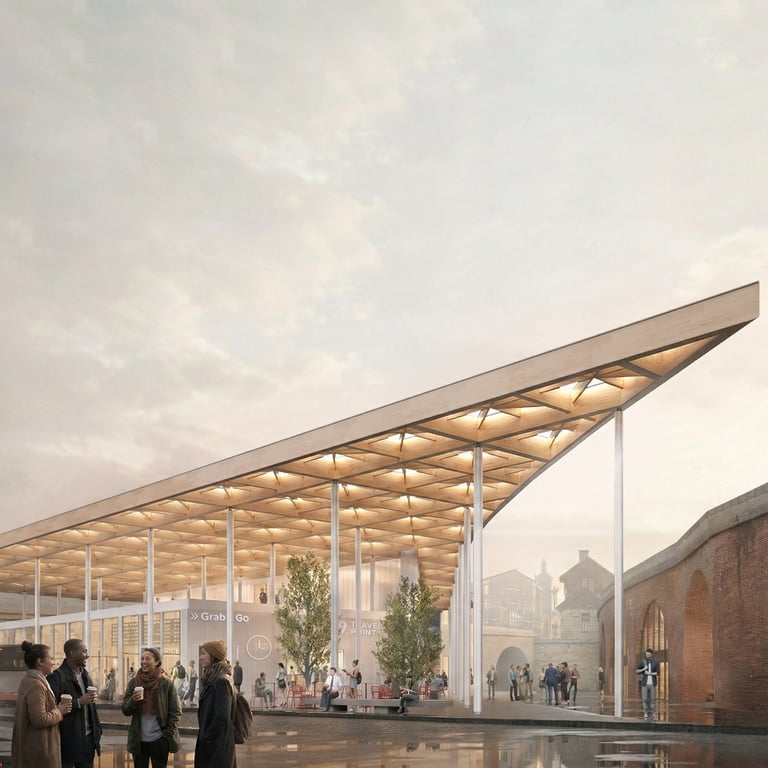
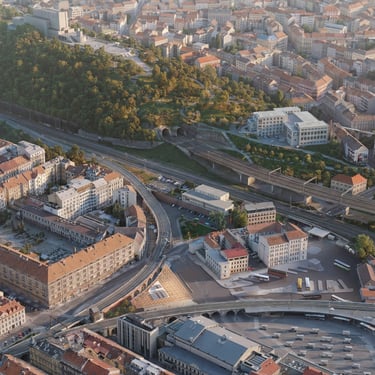
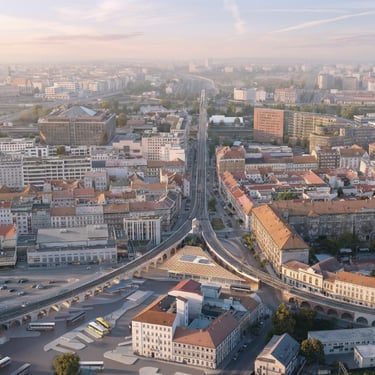
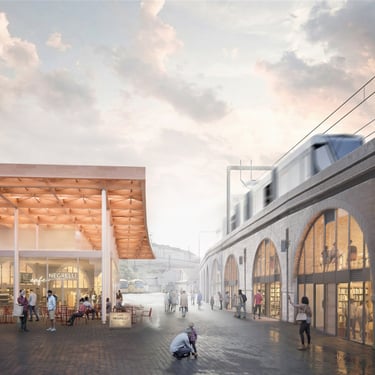
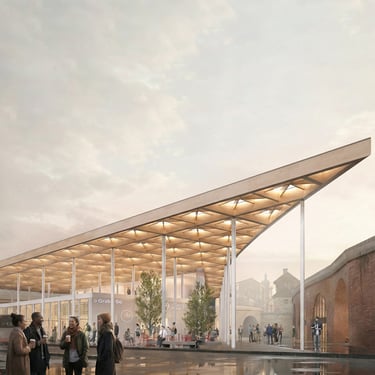
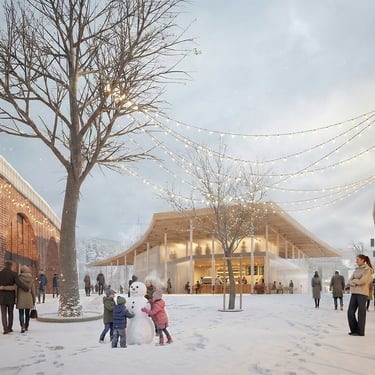
The project transforms an underused urban void beneath the Negrelli Viaduct into a transport hub conceived as a porous device. It combines a temporary, lightweight timber canopy with the long-term activation of the viaduct’s arches, balancing reversibility with permanence. Modular, prefabricated elements enable circular strategies of assembly, disassembly, and reuse, while minimal interventions regenerate the space into an open, adaptable, and civic infrastructure.
FLORENC BUS TERMINAL
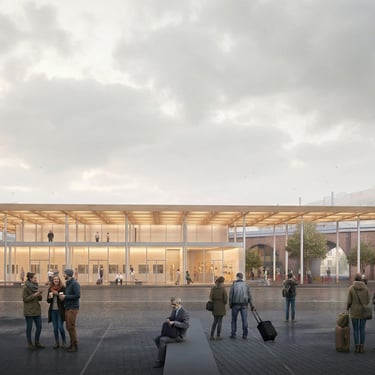
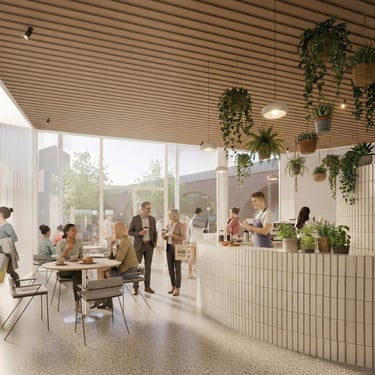
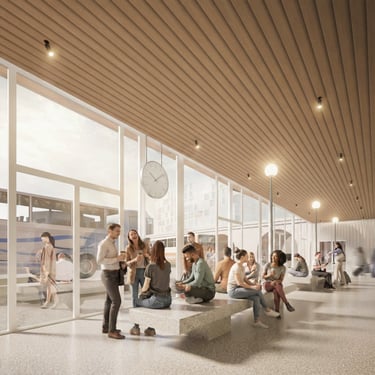
Terminal Check-In Hall
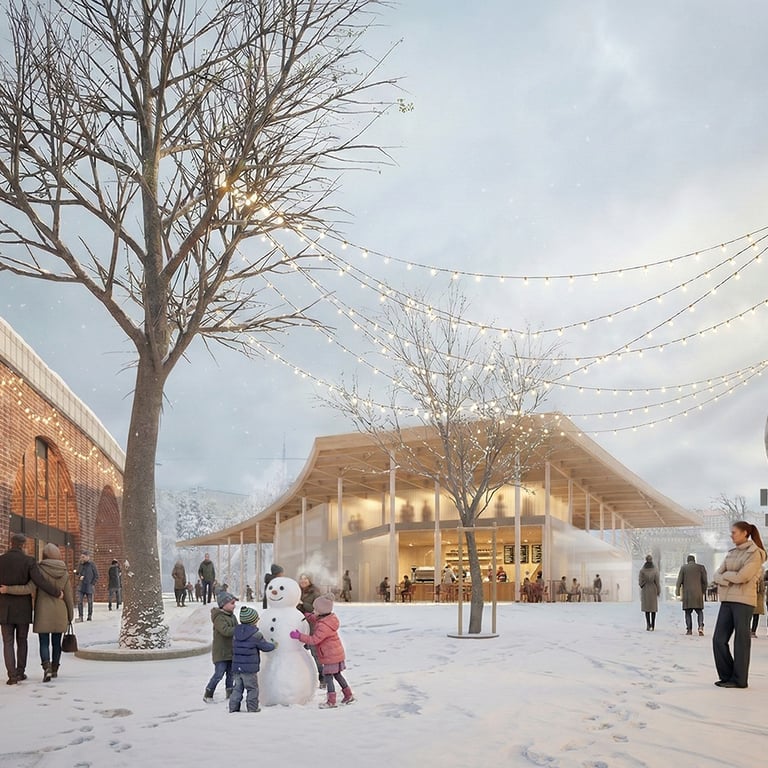
The project aspires to move beyond infrastructure, offering the city a space that is recognized, inhabited, and remembered over time. What is today a residual void becomes an active urban field, capable of supporting everyday life and future transformations.
Considering the temporary nature of the intervention, the proposal adopts a flexible and adaptive approach, capable of responding to changing urban conditions over time. It aims to establish a clear spatial order while maintaining permeability and continuity, ensuring that movement, environmental performance, and future transformation are seamlessly integrated within a reversible and resource-conscious system.
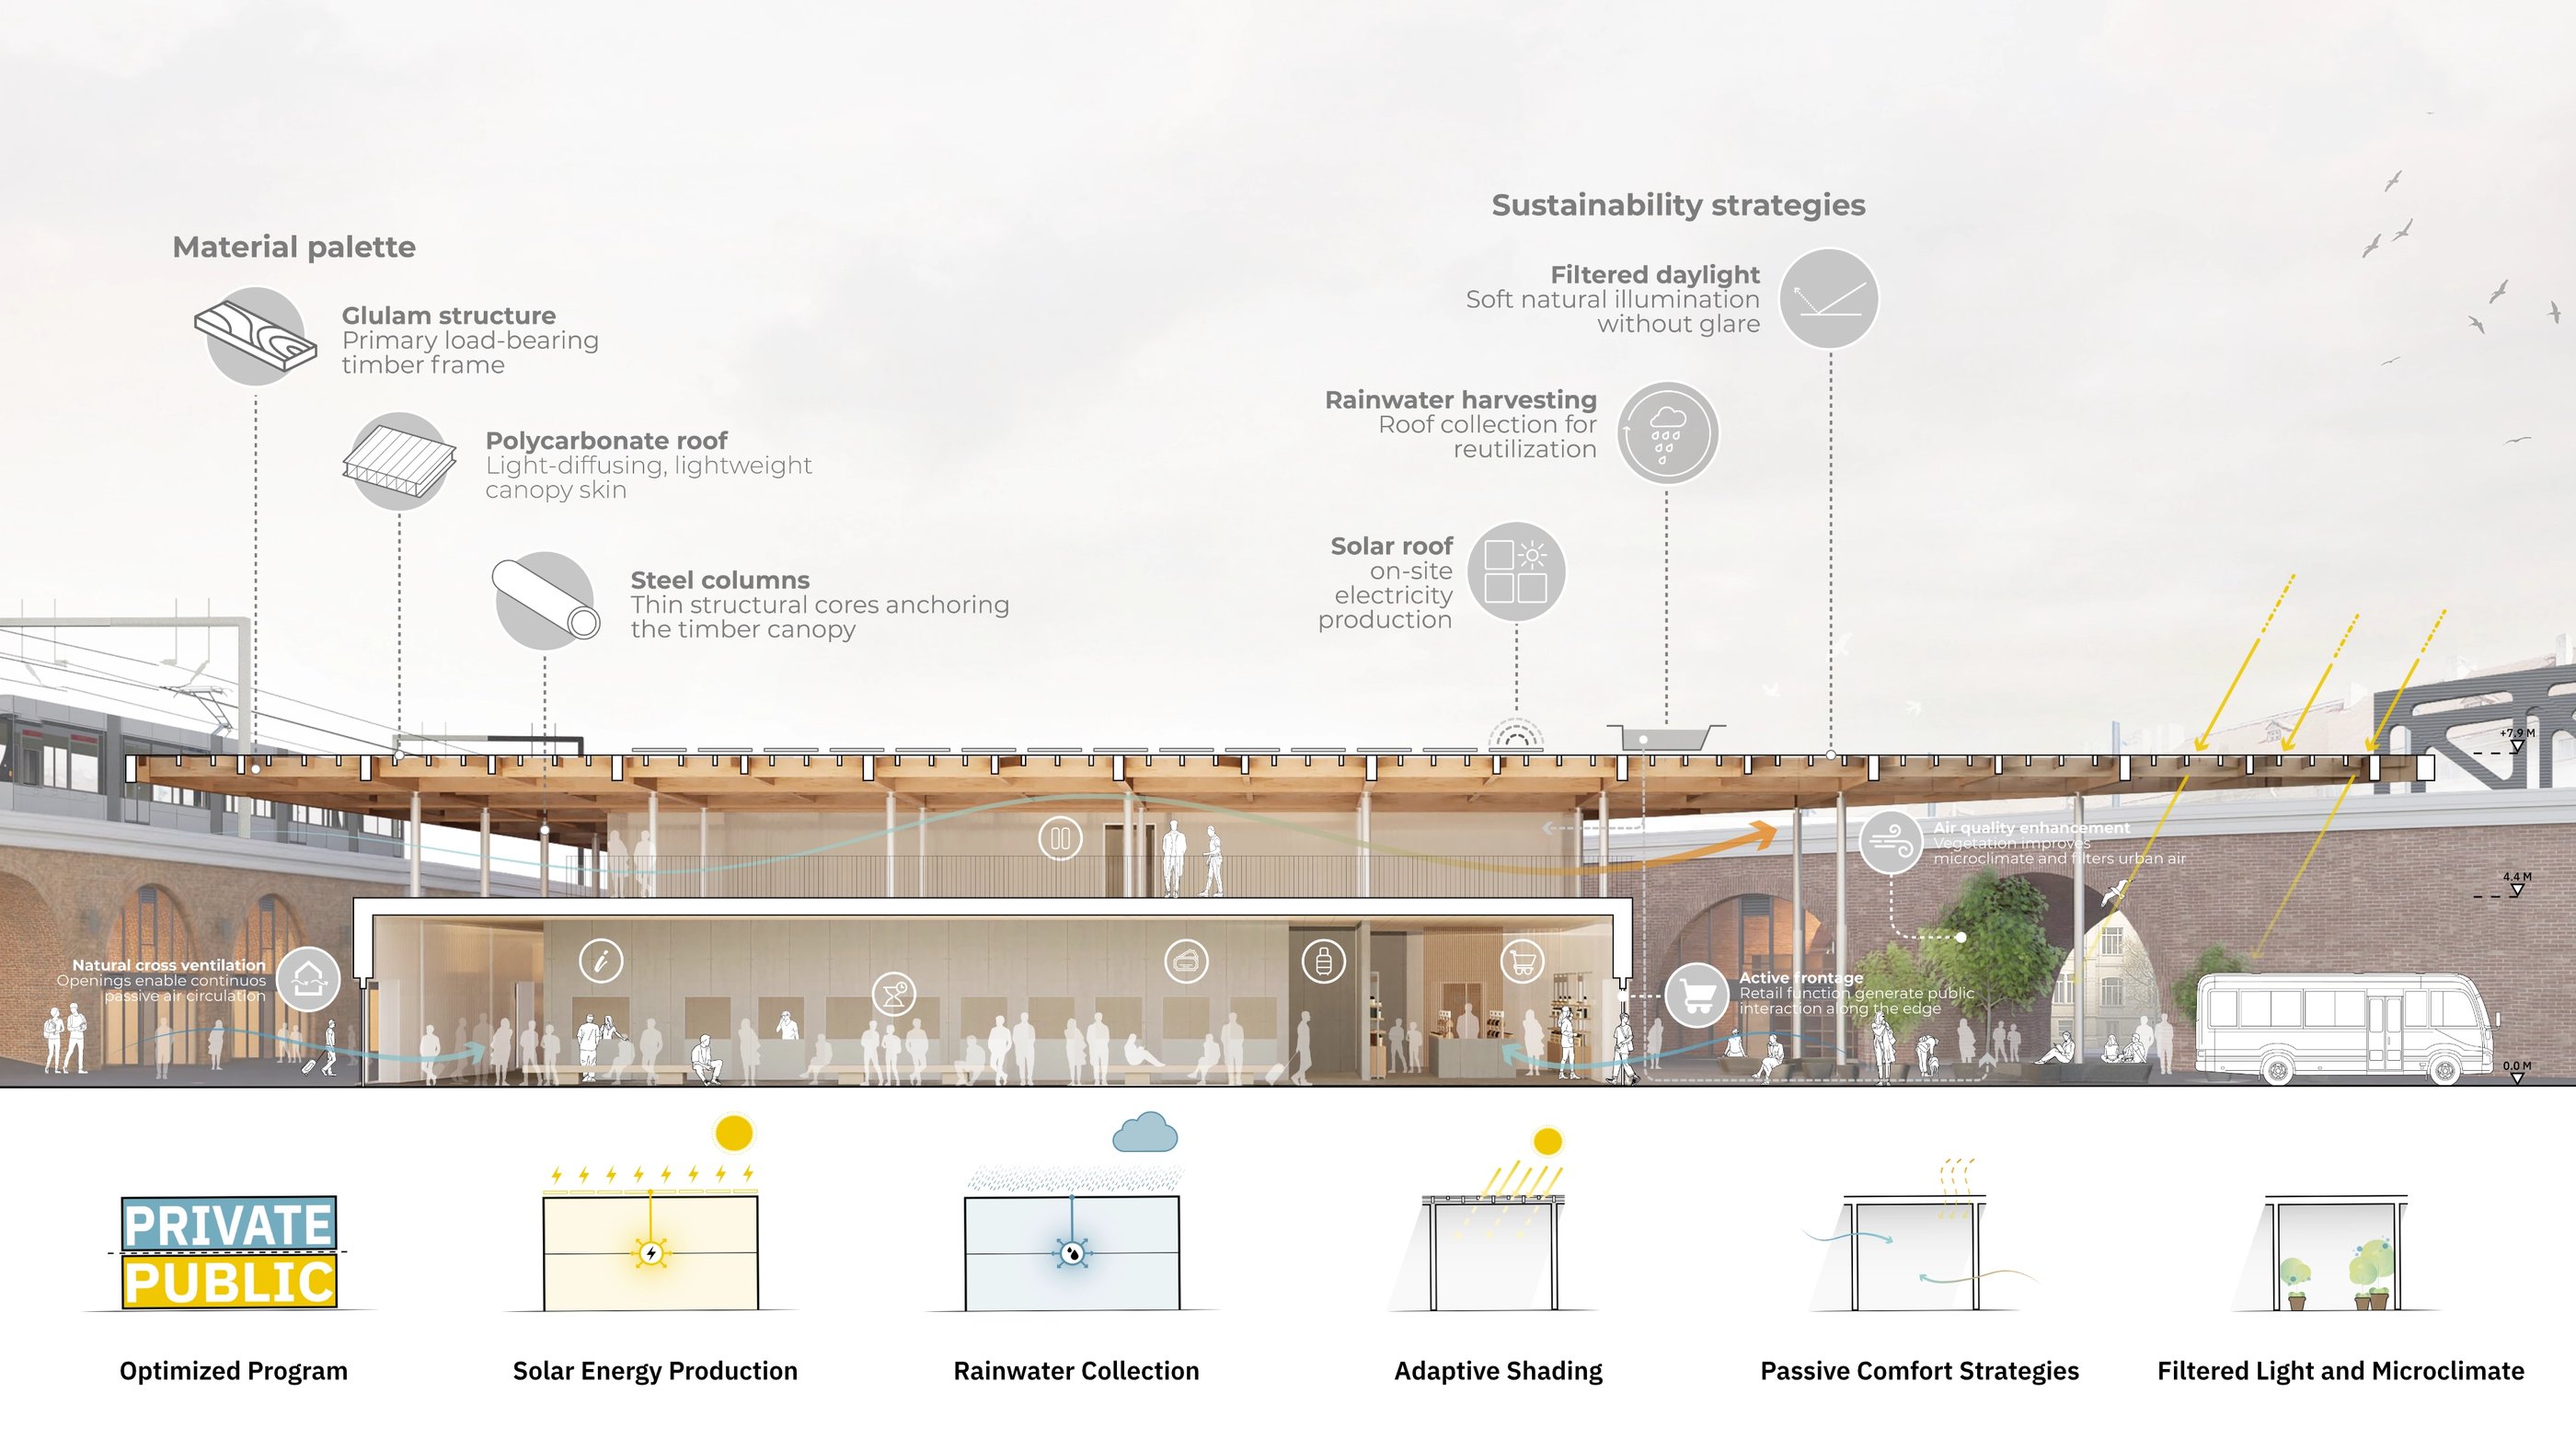
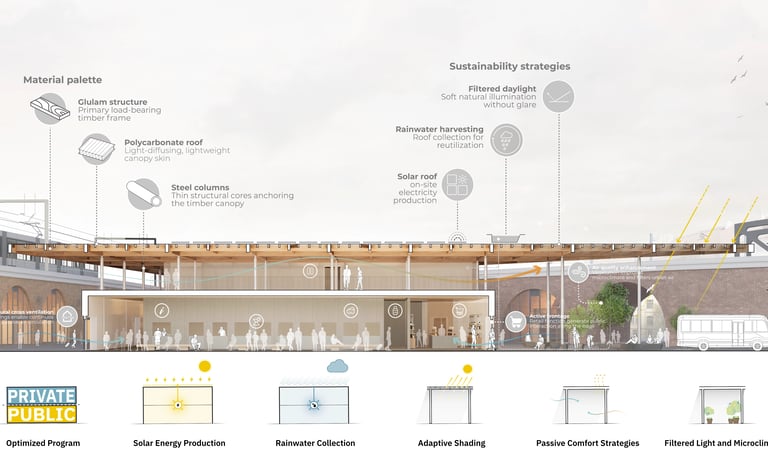
Sustainability informs the project from concept to construction. A lightweight timber system, combined with steel connectors and polycarbonate elements, enables prefabrication, dry assembly, and rapid installation with minimal site impact. The canopy acts as an environmental filter, integrating daylight control, natural ventilation, rainwater collection, and on-site solar energy production to enhance comfort while reducing resource demand.
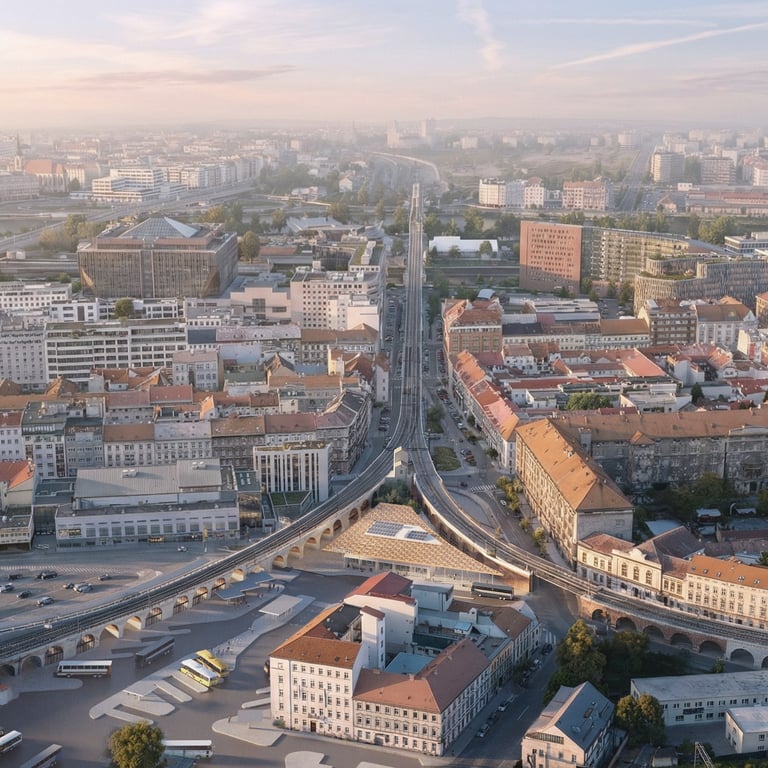
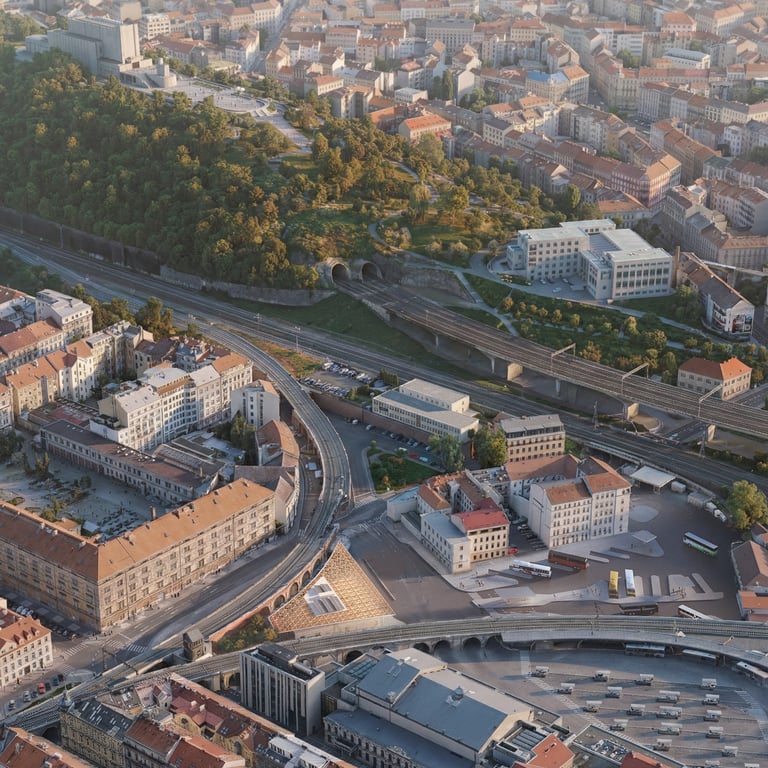
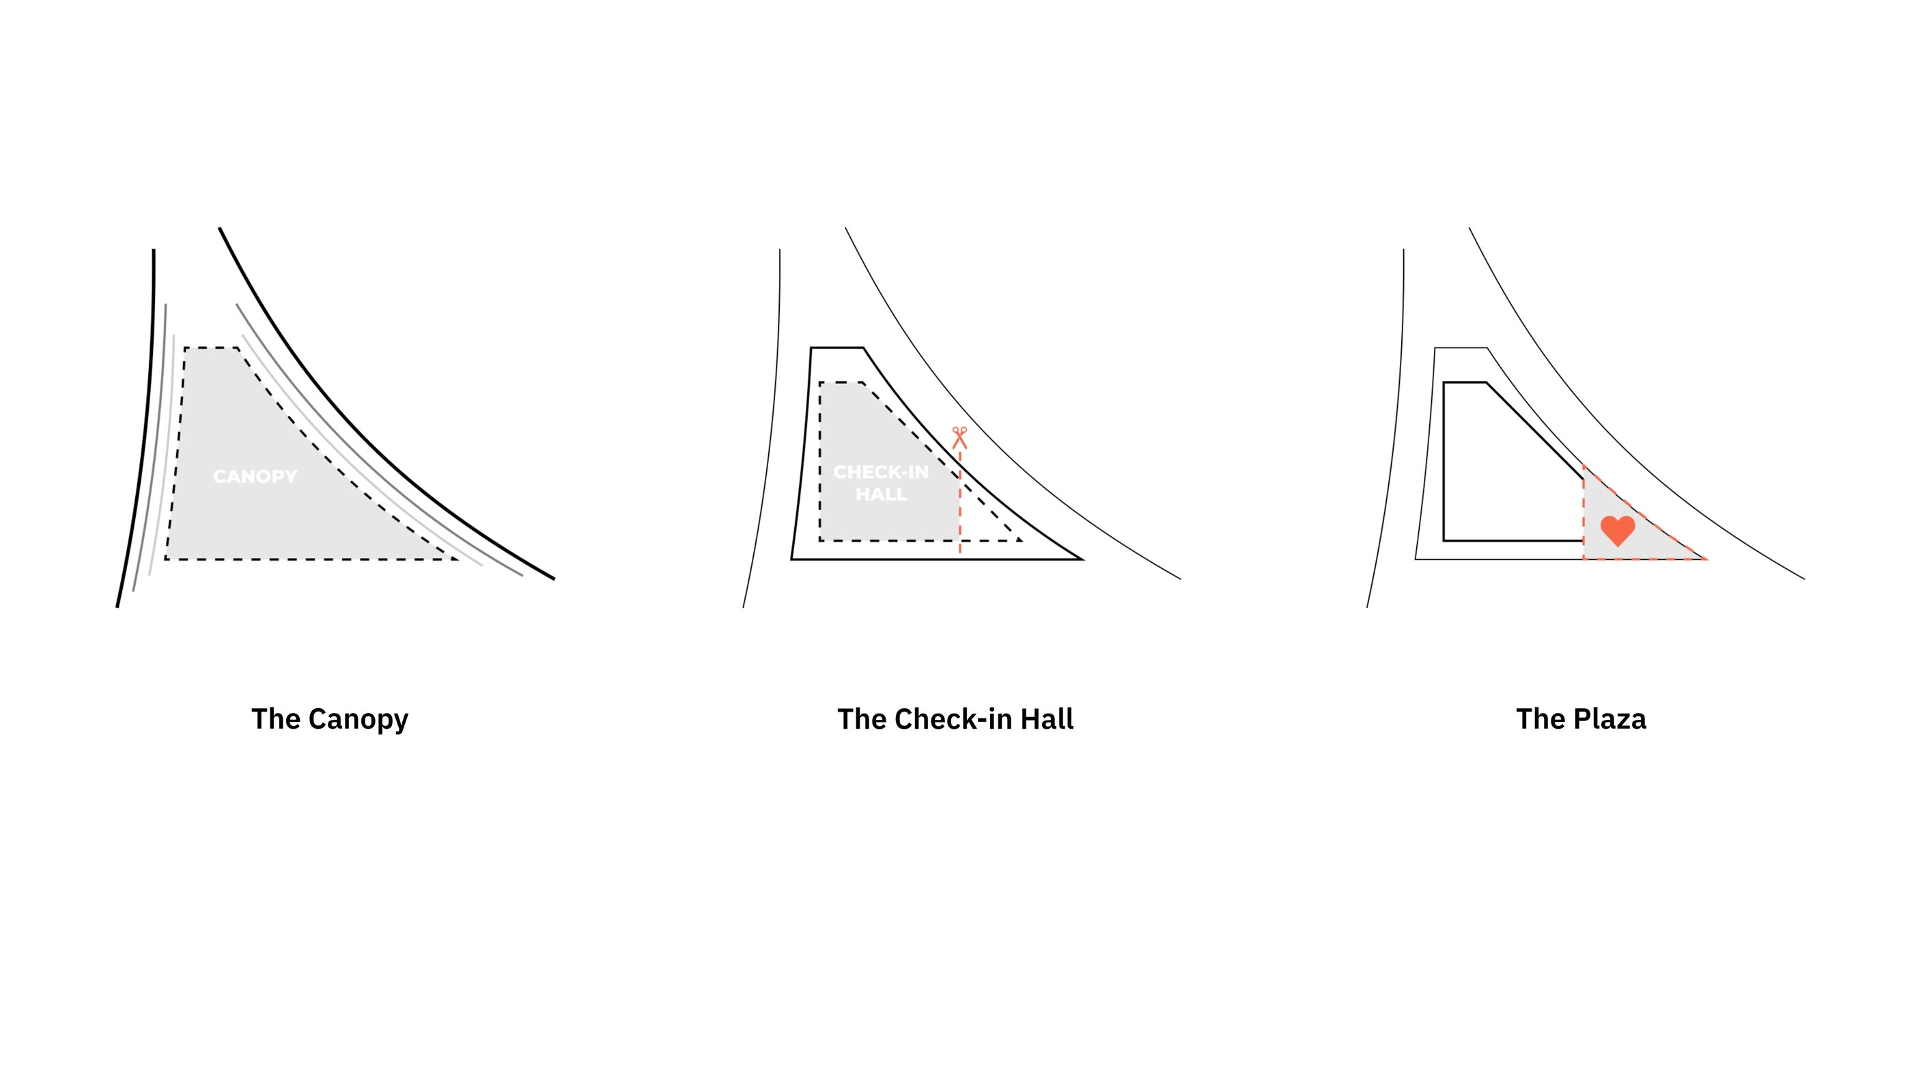
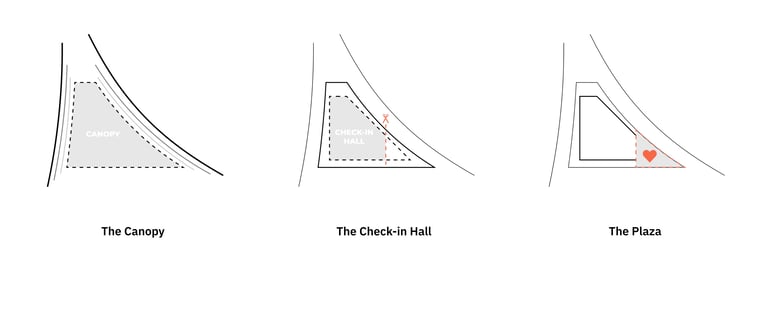
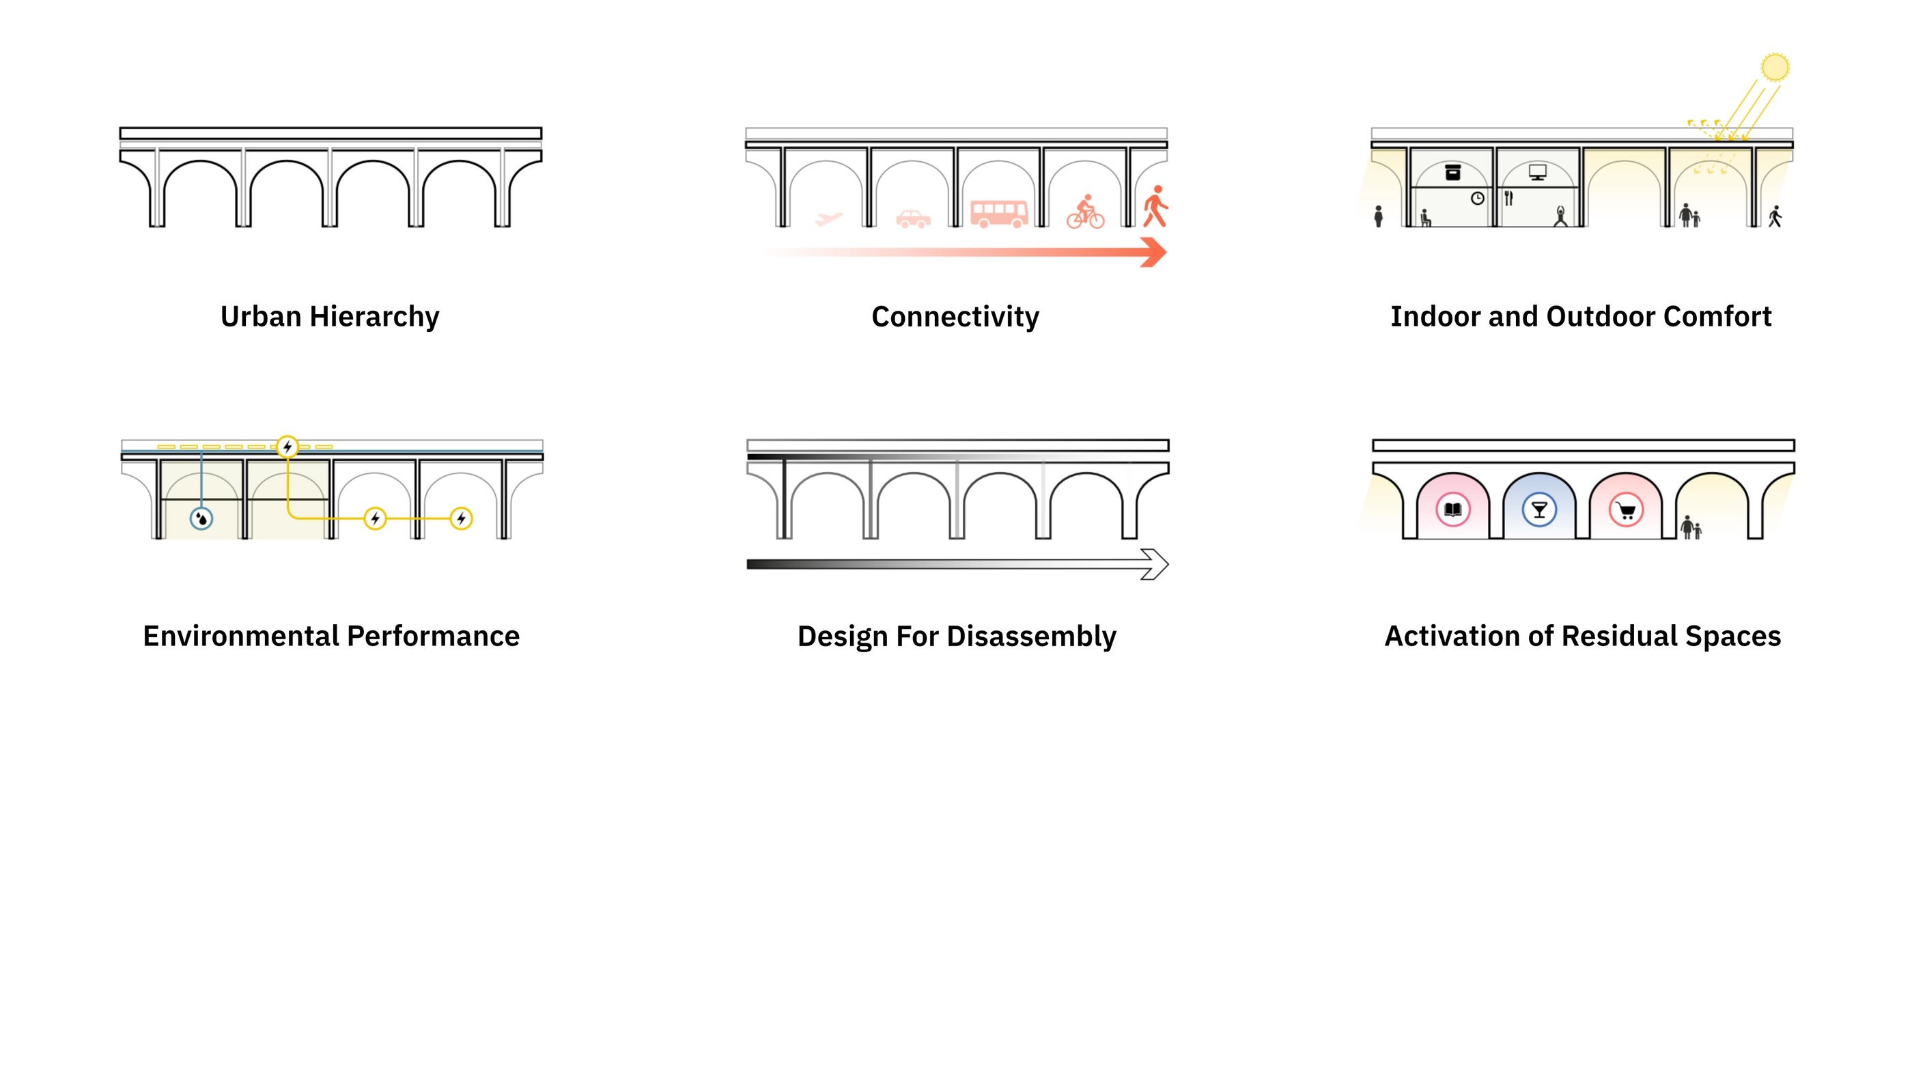
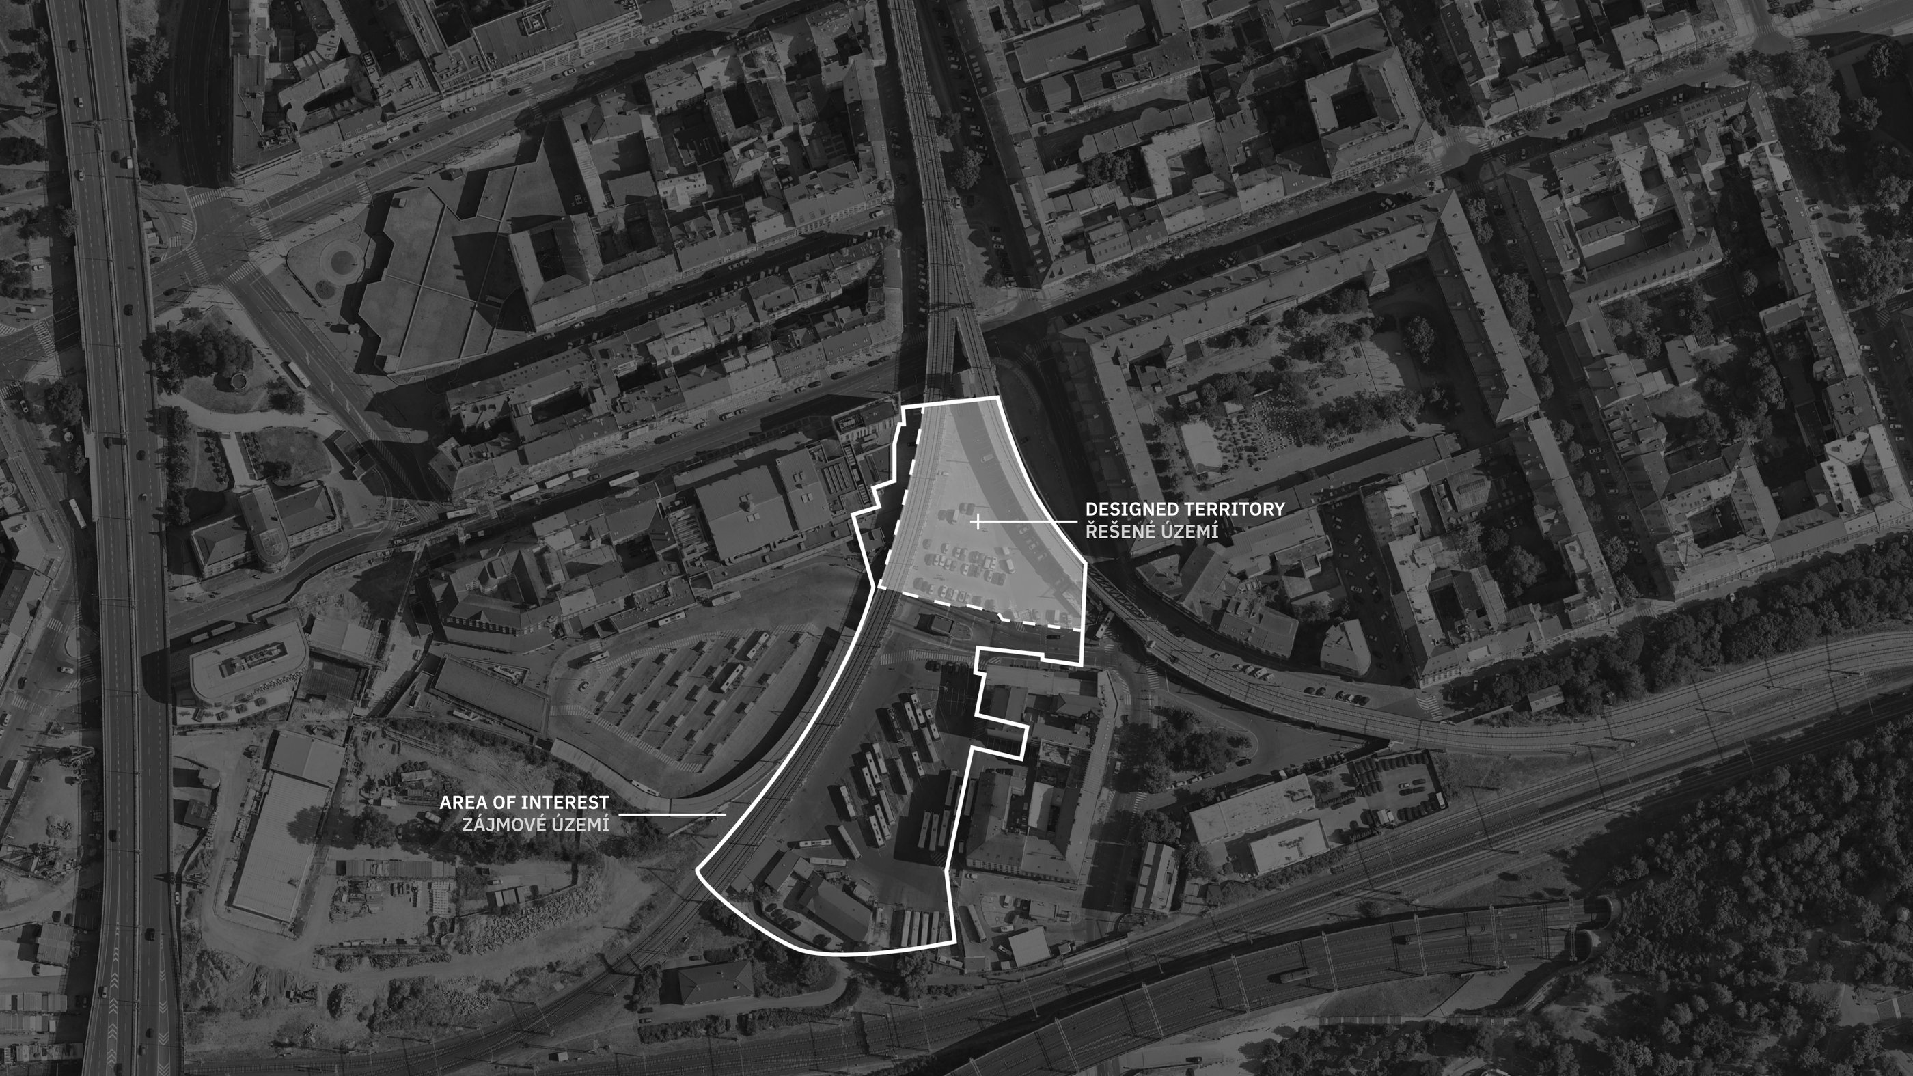
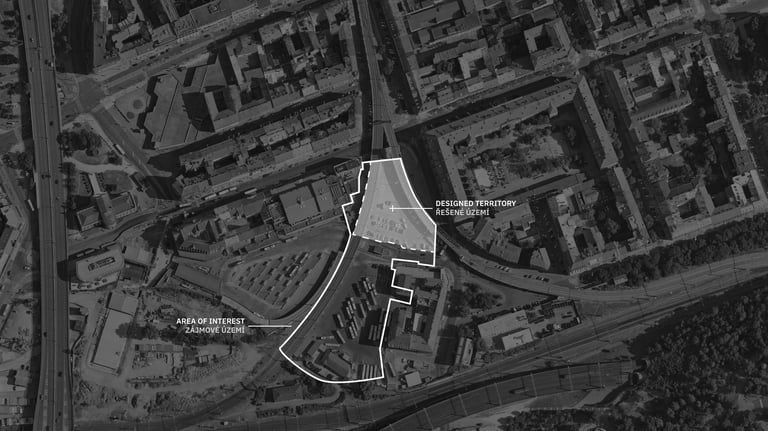
The viaduct is traced and translated into the canopy's footprint, establishing the project’s first spatial boundary. A portion of this offset perimeter is then subtracted to generate an open public space, defining the social heart of the intervention.
Within the remaining area, a single articulated volume organizes the program: a more extended ground floor accommodates public flows, while a reduced upper level hosts private functions and opens onto a terrace, maintaining spatial continuity with the space beneath the viaduct.
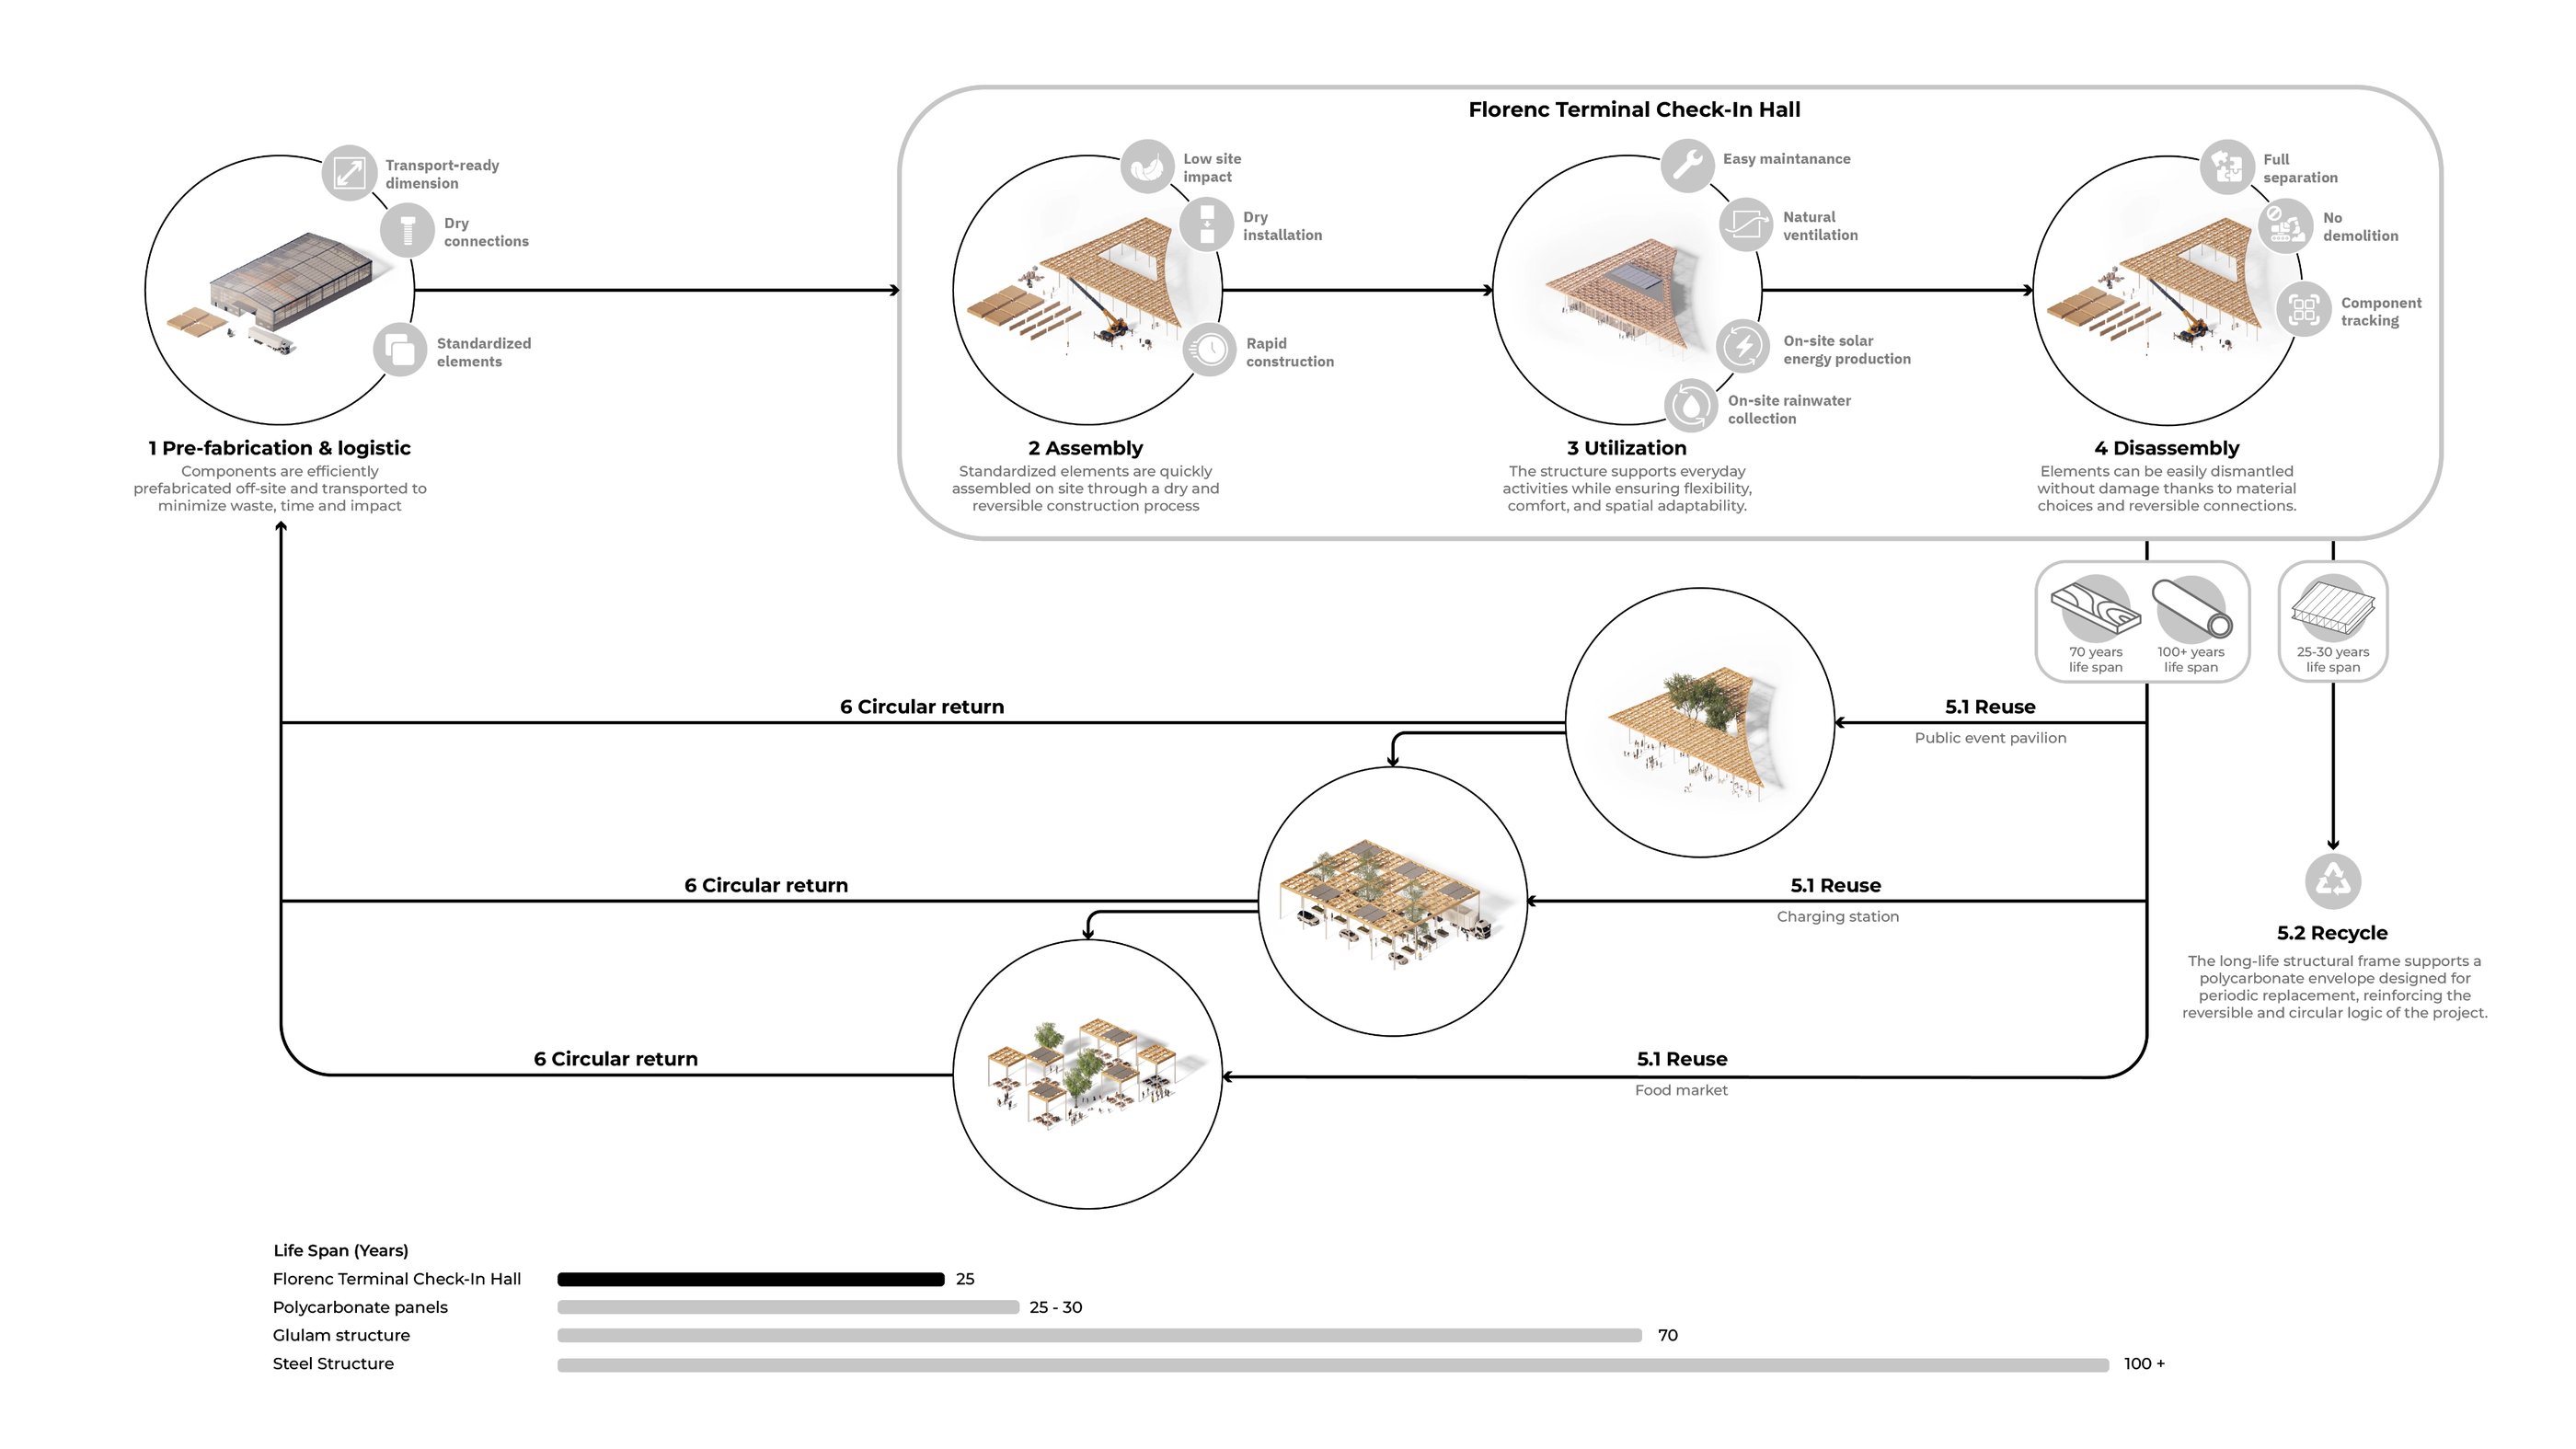
The project is conceived as a reversible system. Components are standardized and designed for disassembly, allowing reuse, relocation, and adaptation beyond the building’s initial life cycle. This approach transforms temporality into a resource, extending the value of materials over time and embedding circularity into the architecture itself.
Barcelona, Spain
giuseppemarrone31@gmail.com